
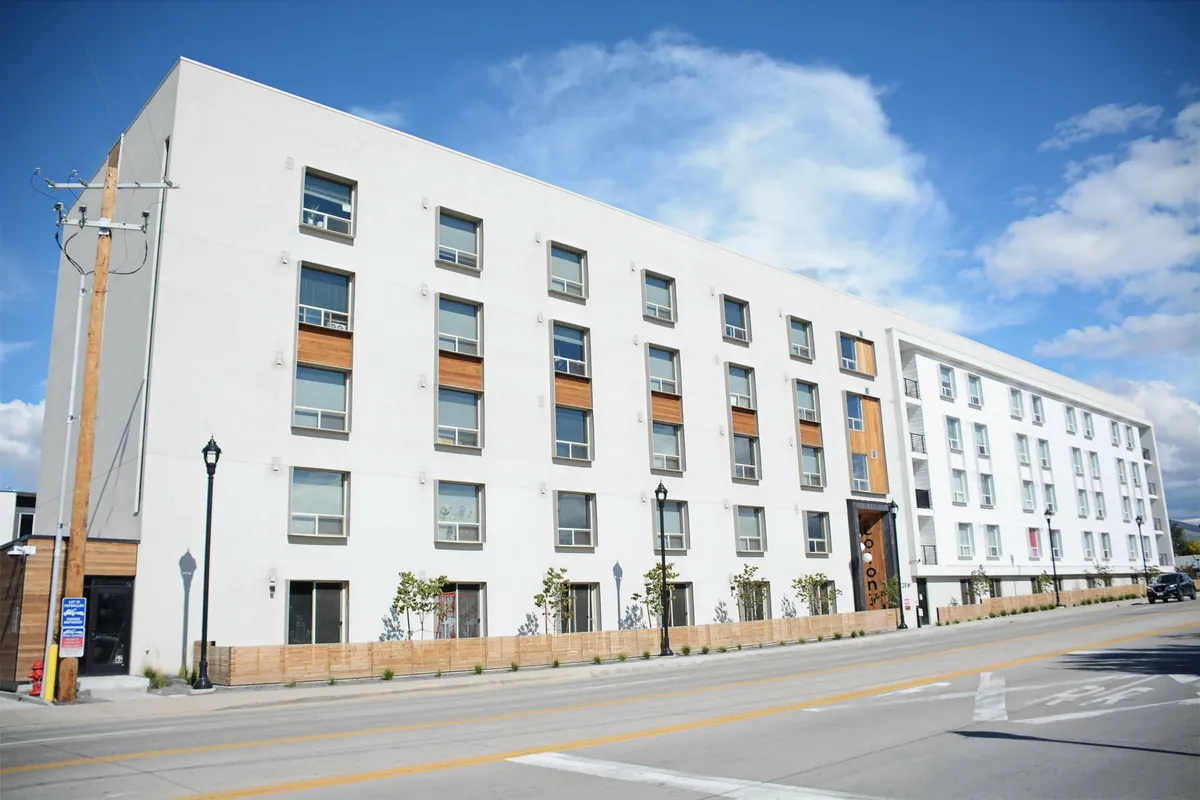
Multifamily Architecture
Multifamily Design That Balances Experience and Economics.
Multifamily design is a balance of density, efficiency, resident experience and project economics. We work through those pieces together to create buildings that make sense on paper and work in the real world.
Designing Around the Development.
Site Utilization
Testing how much of the program the site can carry once access, setbacks and parking are resolved.
Unit Planning
Unit mix and plan efficiency studied against usable area and the project's targets.
Circulation
Corridors, cores and entries organized to reduce waste and simplify wayfinding.
Resident Experience
Arrival, light, outlook and shared space handled as design decisions, not leftovers.
Amenities
Amenities scaled to the project and its market rather than to a checklist.
Parking + Site Relationships
Parking, drives and open space coordinated with the building rather than after it.
Constructability
Structure, envelope and detailing considered for how they will actually be built.
Project Efficiency
Design decisions weighed against schedule, approvals and development objectives.
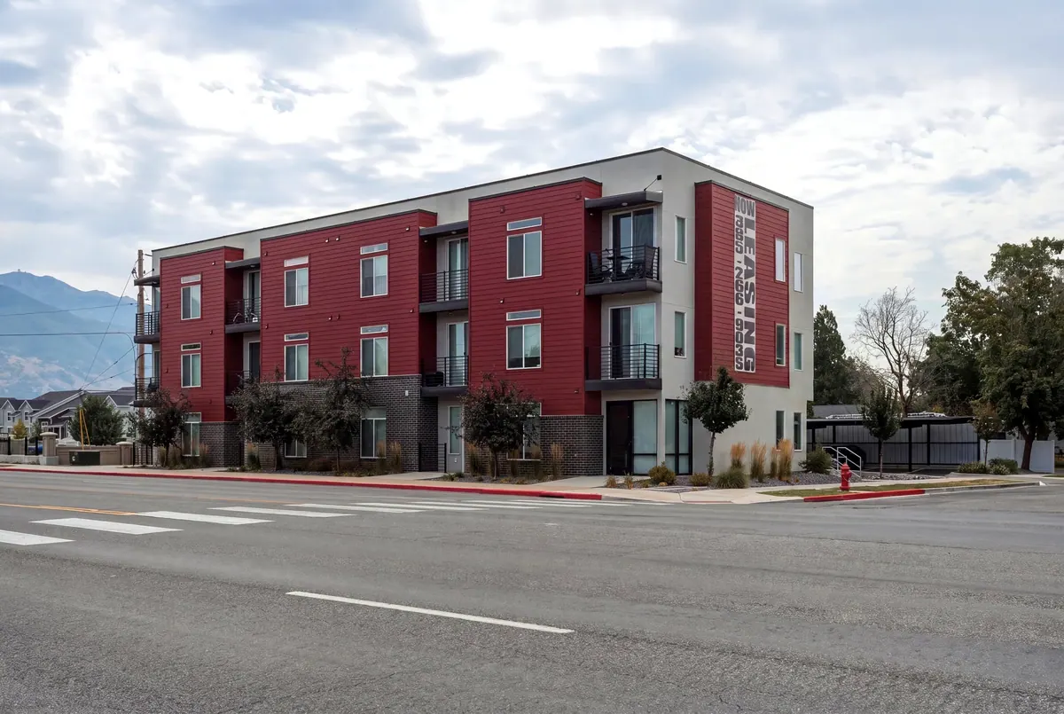
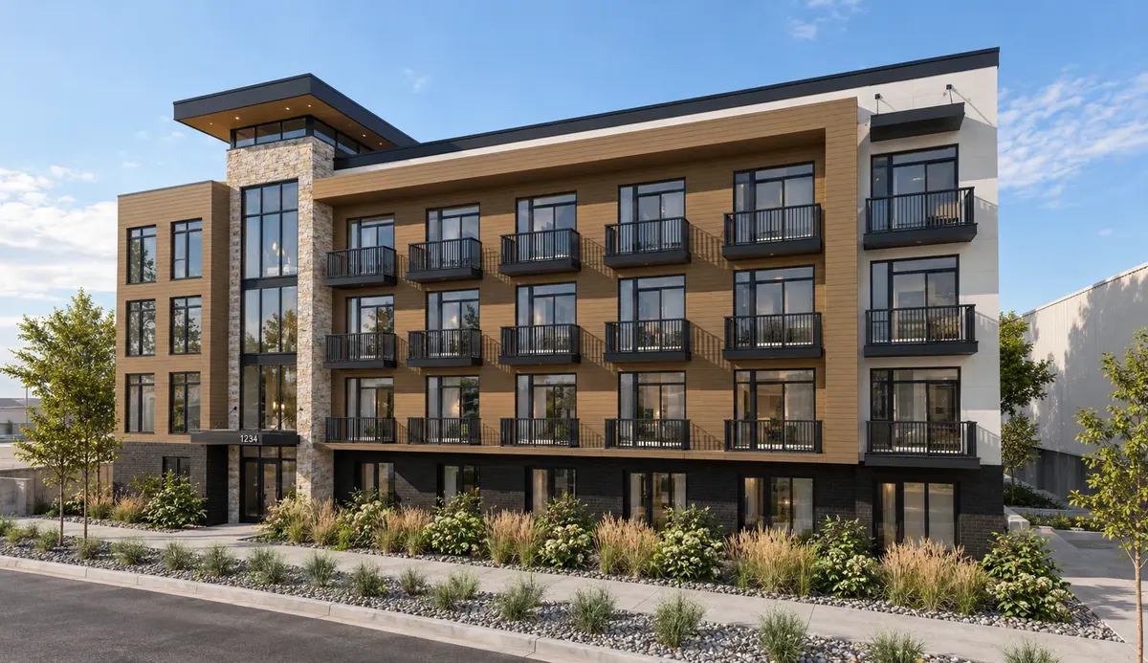
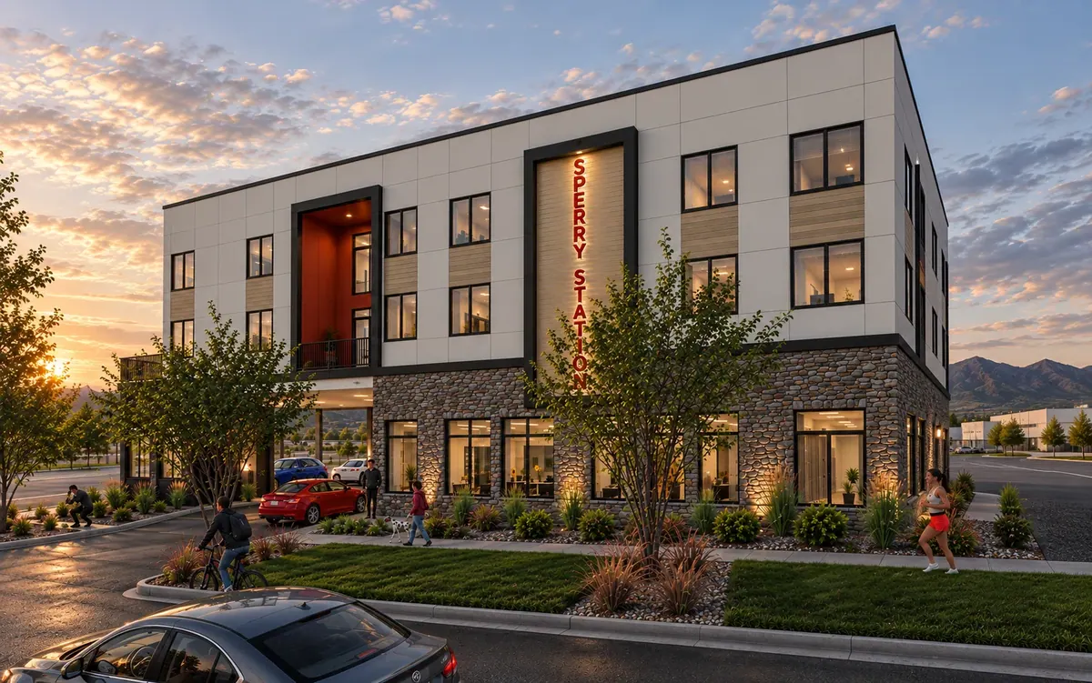
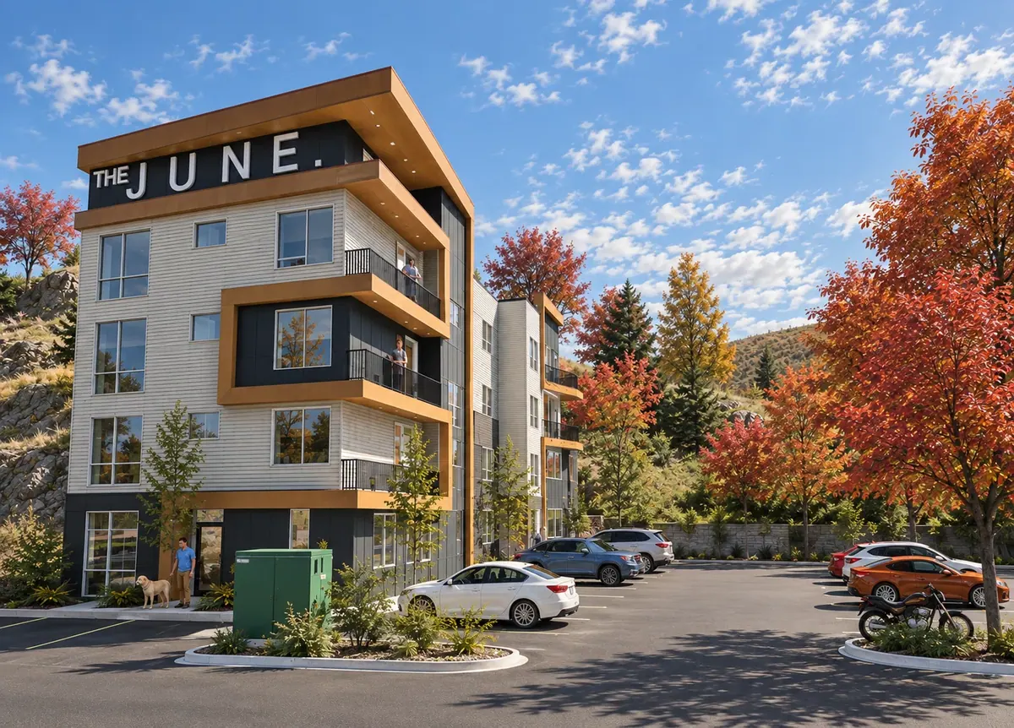
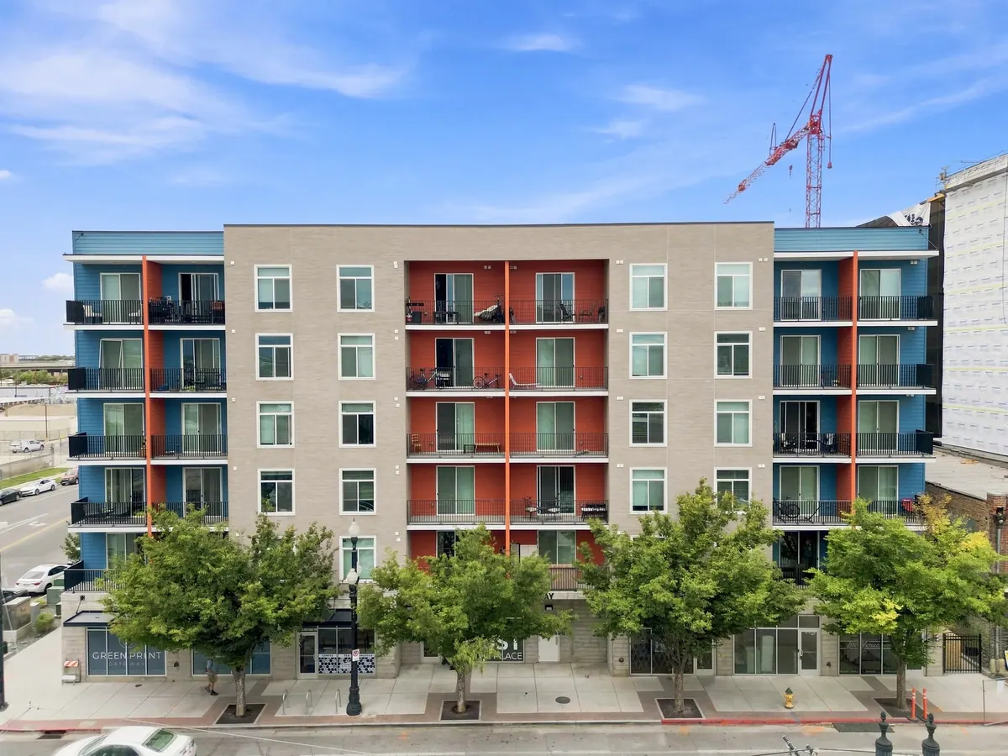
Selected Multifamily Work
View all work→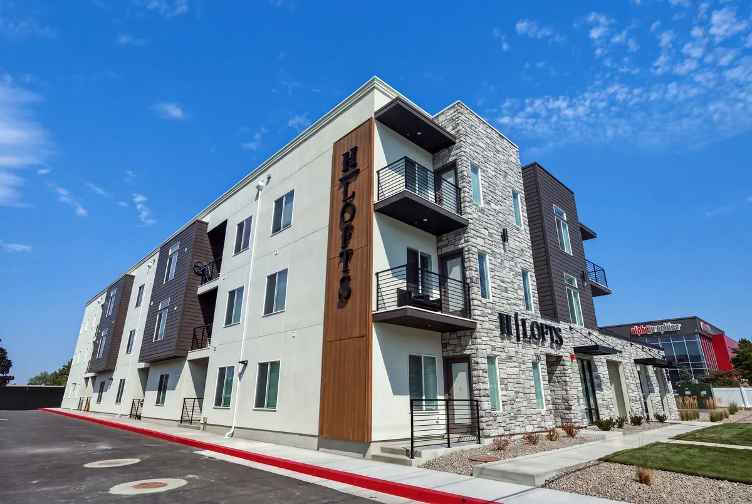
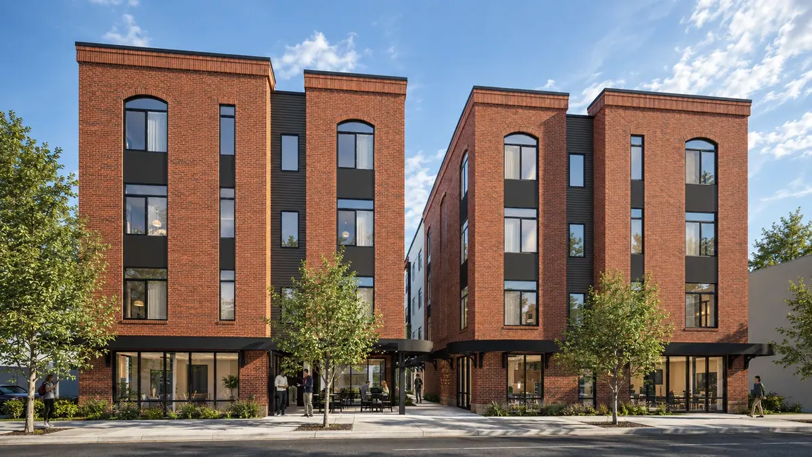
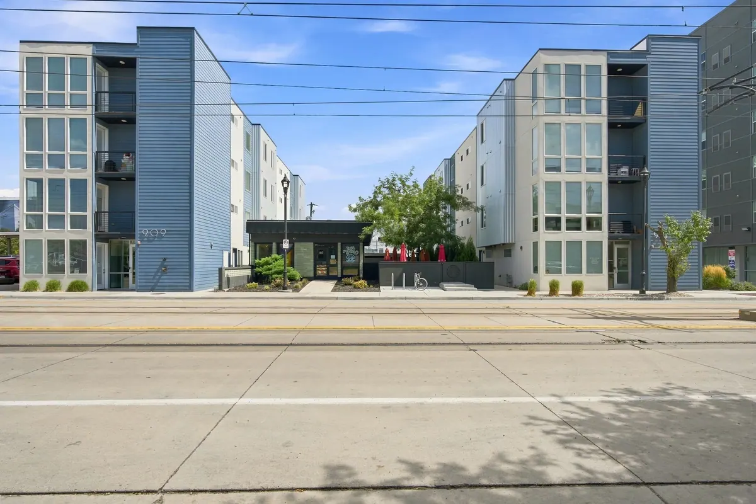
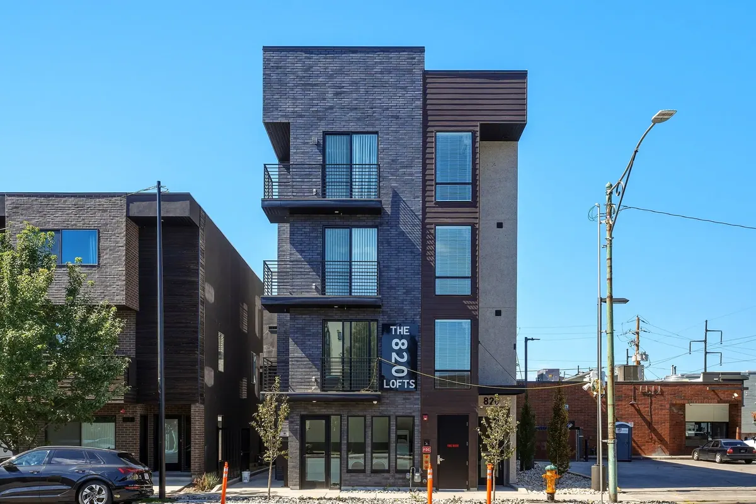
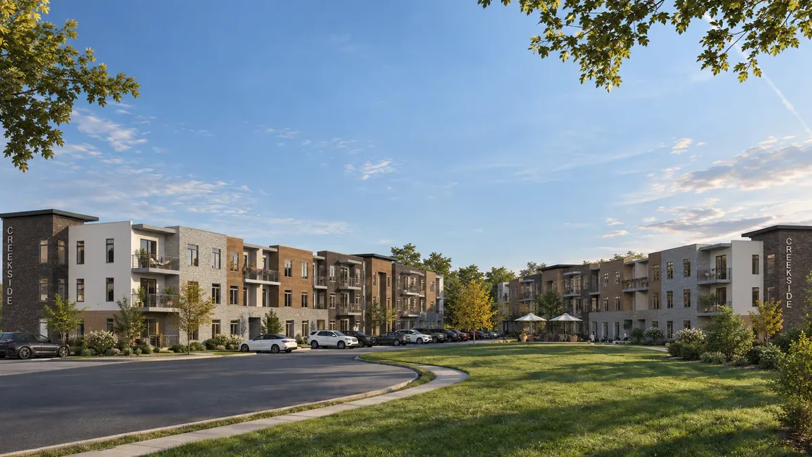
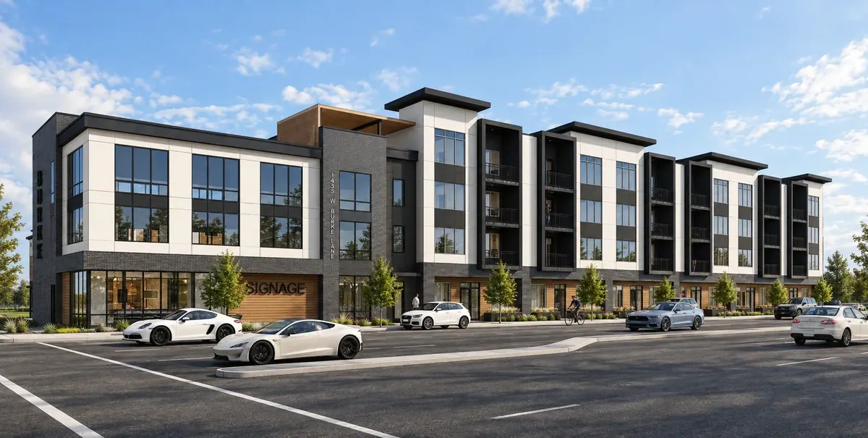
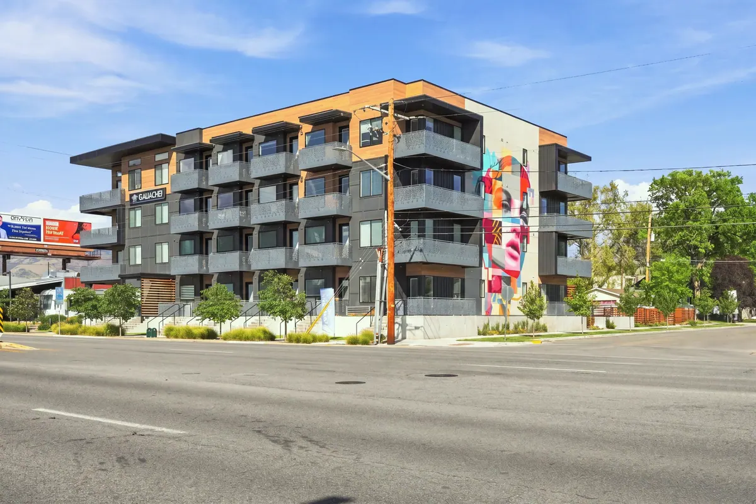
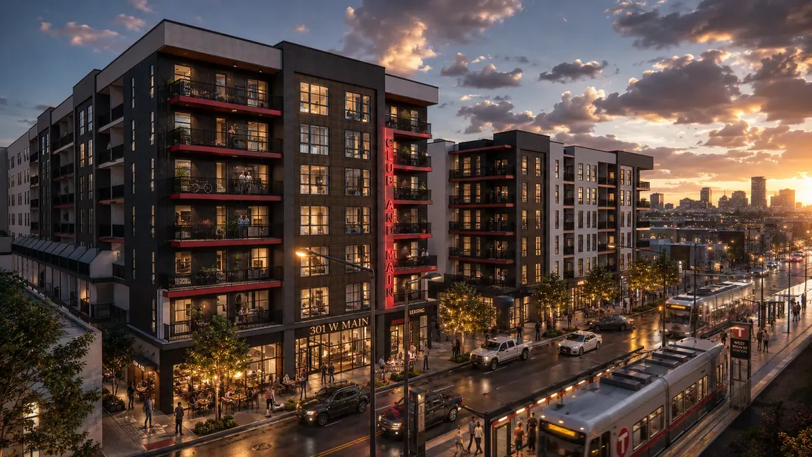
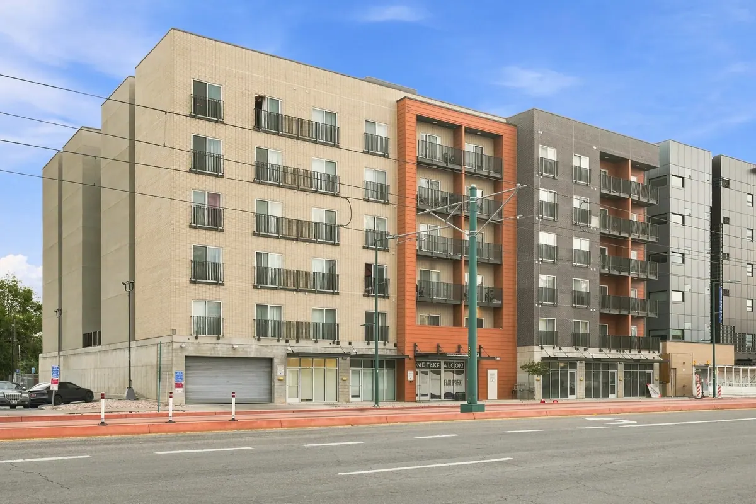
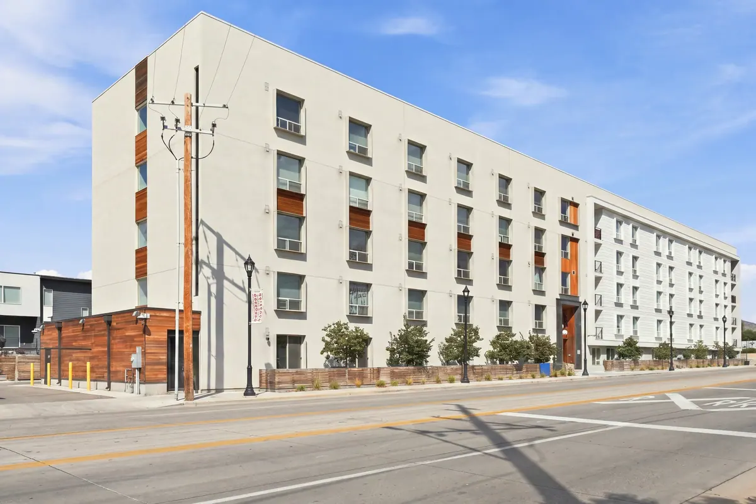
A Development-Minded Approach.
Developers are solving for more than a floor plan. Land cost, unit count, construction type, approvals and delivery all move together — and architecture is where those variables get reconciled.
RAD works through those trade-offs alongside the development team, anticipating problems early and keeping the project moving. The result is architecture that is clean and modern, and that supports the way the project has to perform.
About RAD→Related Expertise
Self-Storage
Self-storage is a numbers-driven business. We design facilities that maximize site potential and rentable area while balancing access, operations, constructability and architectural character.
→Commercial & Retail
Commercial projects have to work for the owner, the tenant and the people who use them. We design flexible, efficient spaces that respond to the site, support the business and create long-term value.
→Industrial & Warehouse
Industrial buildings have to work first. We design around operations, site circulation, structural efficiency and constructability — then make sure the architecture looks like someone cared about it.
→Single Family Developments
Our townhome and single family work brings the same development-minded approach to communities, balancing site layout, home design and the realities of the project.
→