Fair Park Apartments
Salt Lake City, UTMultifamily
- Location
- Salt Lake City, UT
- Project Type
- Multifamily
- RAD Role
- Architectural Design
Overview
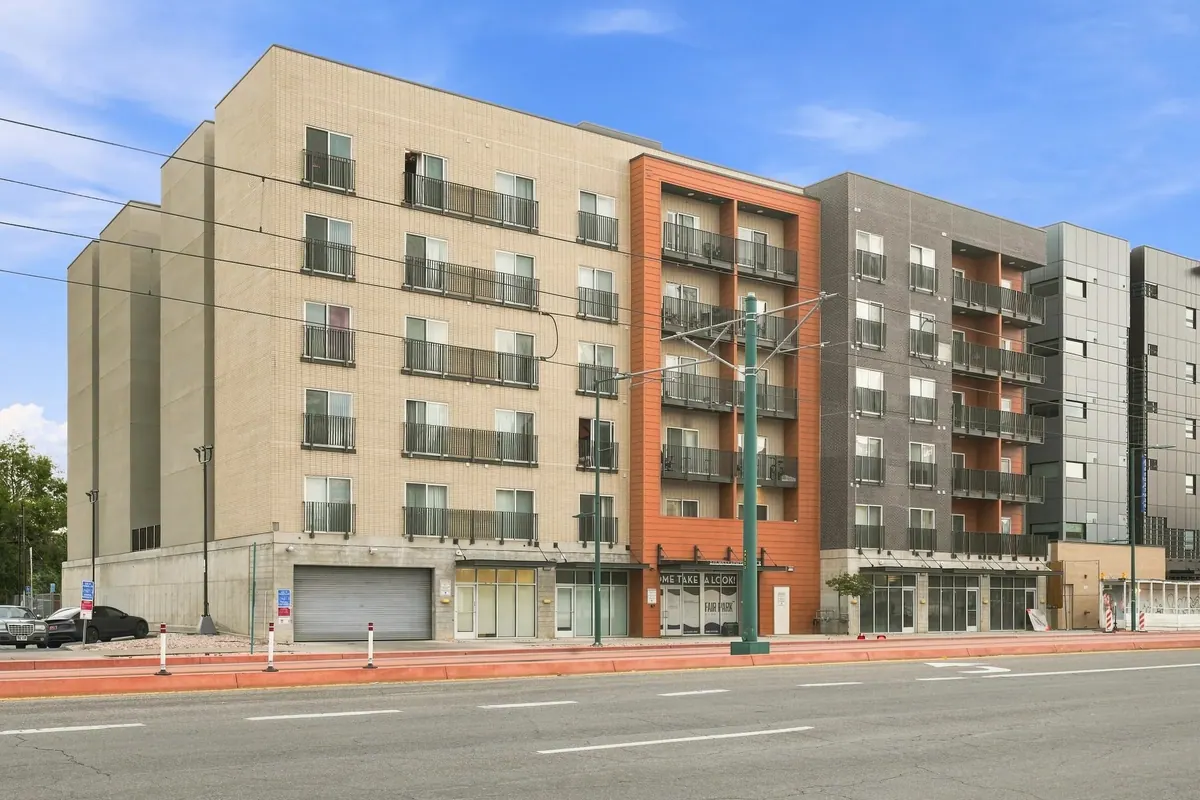
Fair Park is a mixed-use apartment project in Salt Lake City with 150 residences and approximately 5,000 square feet of commercial space beneath the residential levels.
The Challenge
The owner sought to use a constrained urban lot as efficiently as possible, balancing apartment count, commercial area, vehicle access, and limited parking. The building approaches lot lines on three sides.
Our Approach
RAD tested several site diagrams, coordinated vehicle access with an adjacent property owner, and refined a scheme incorporating 17 parking stalls and five residential stories above a commercial podium. Incline Architects supported the project.
Project Gallery