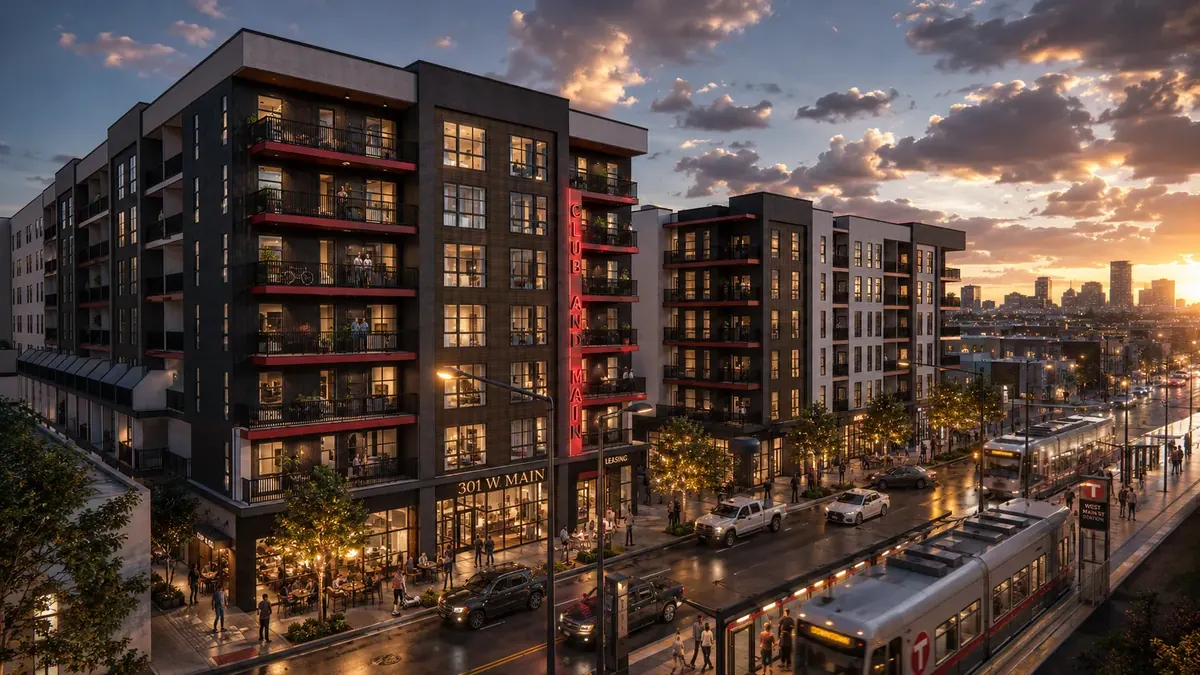
Architectural Rendering
Club and Main
Mesa, AZMultifamilyPlanned
- Location
- Mesa, AZ
- Project Type
- Multifamily
- RAD Role
- Architectural Design
- Status
- Planned
Overview
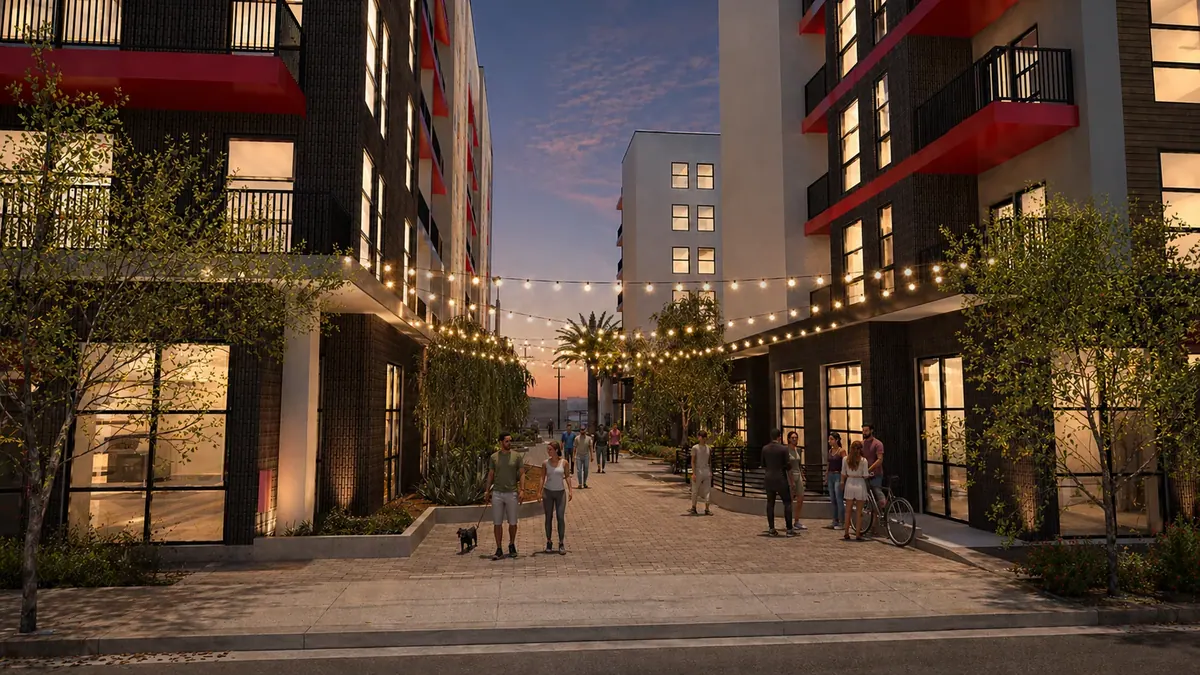
Club and Main is a two-building mixed-use development in Mesa combining 460 apartments with ground-floor retail and parking. The program also includes two amenity decks with pools and gathering spaces, plus a gym in each building.
The Challenge
RAD joined after another firm and helped move a lengthy city-approval process toward construction.
Our Approach
Working closely with the developer, contractor, city, and consultants, RAD coordinated the plans across the development's residential, retail, parking, and amenity components.
Additional View