
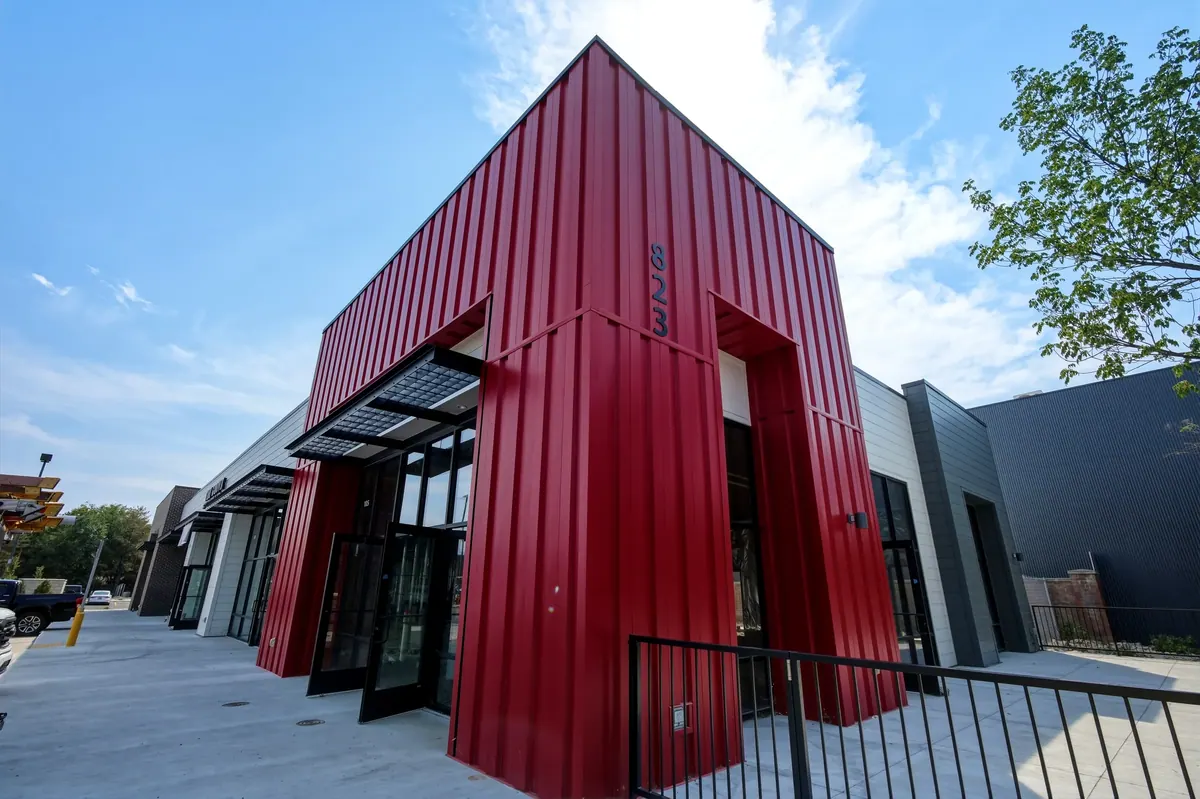
Commercial & Retail Architecture
Commercial Space Built Around Tenants and Long-Term Value.
Commercial projects have to work for the owner, the tenant and the people who use them. We design flexible, efficient spaces that respond to the site, support the business and create long-term value.
Designing for Owners and Tenants.
Tenant Flexibility & Efficient Planning
Space planned to work for today's tenants and adapt to the next ones.
Visibility, Identity & Frontage
Storefronts and street presence that help the businesses inside get noticed.
Circulation, Parking & Access
Getting customers in, parked and through the site without friction.
Adaptability & Long-Term Value
Buildings that hold their value as tenants and uses change over time.
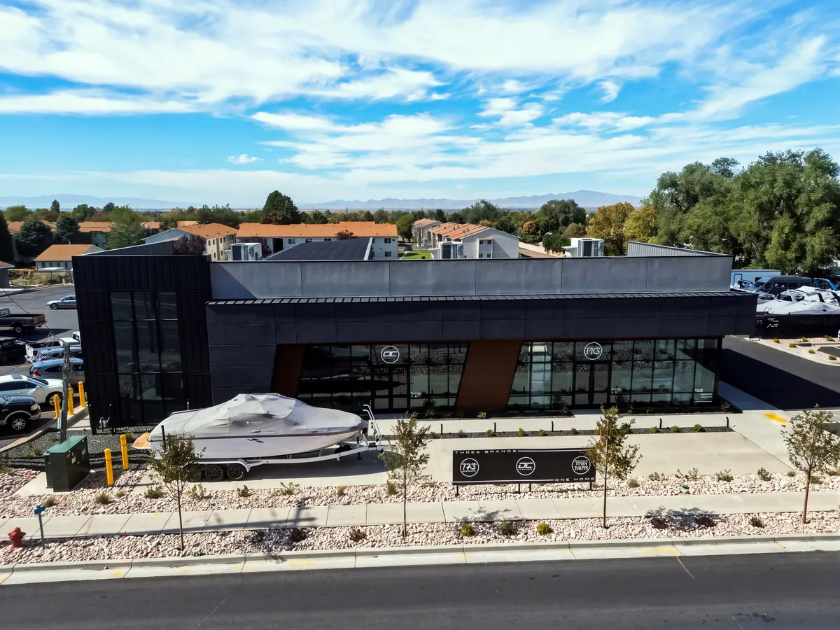
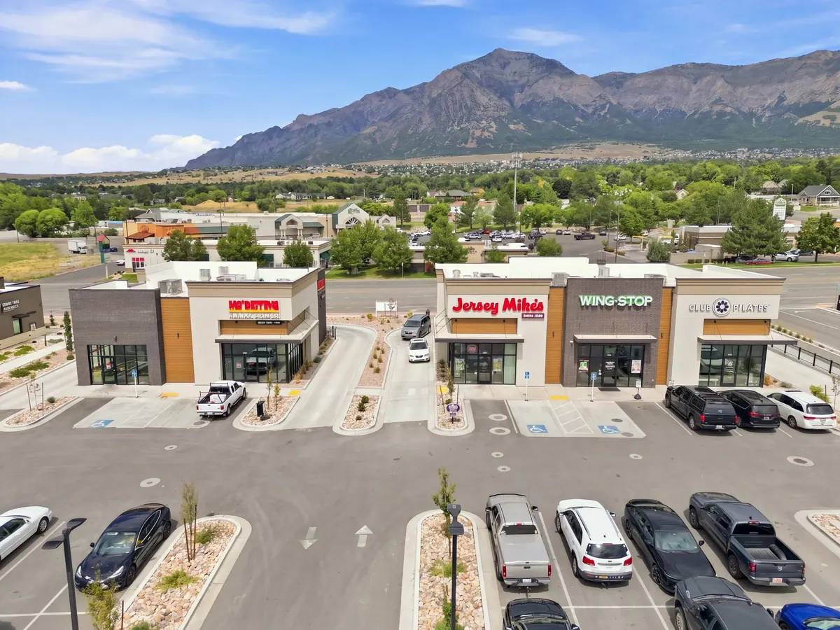
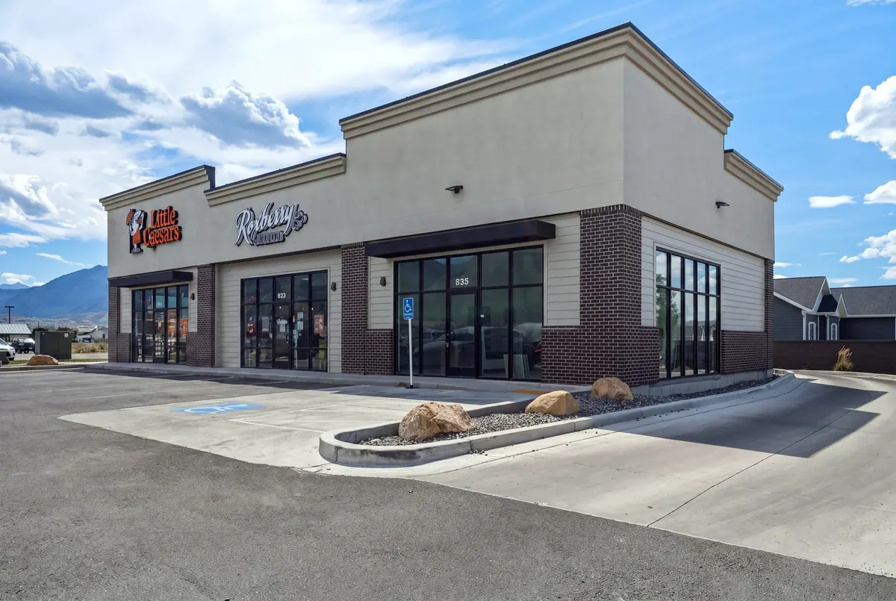
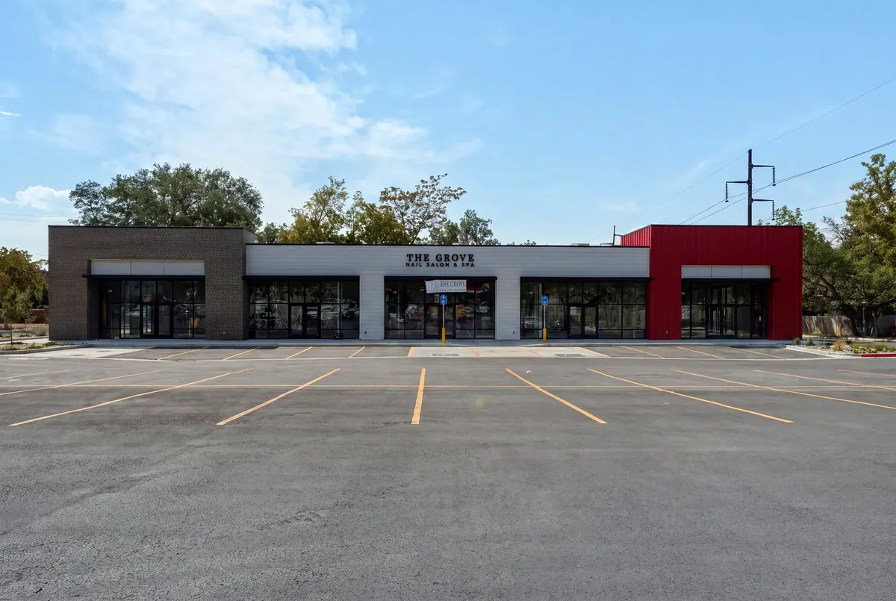
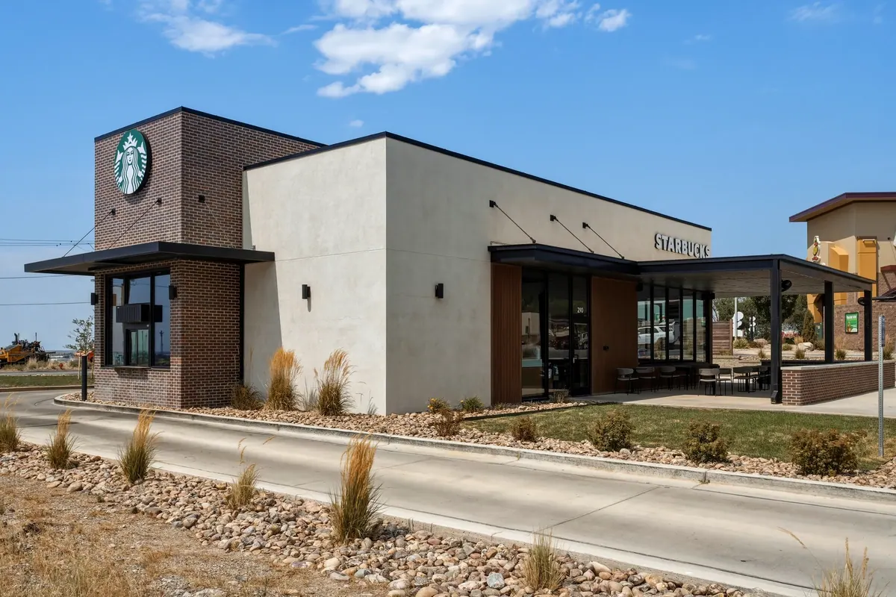
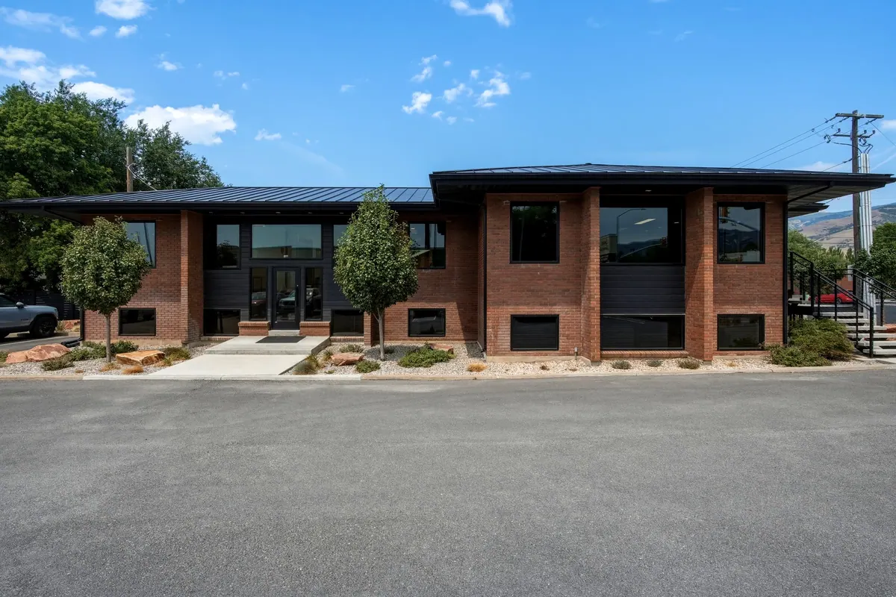
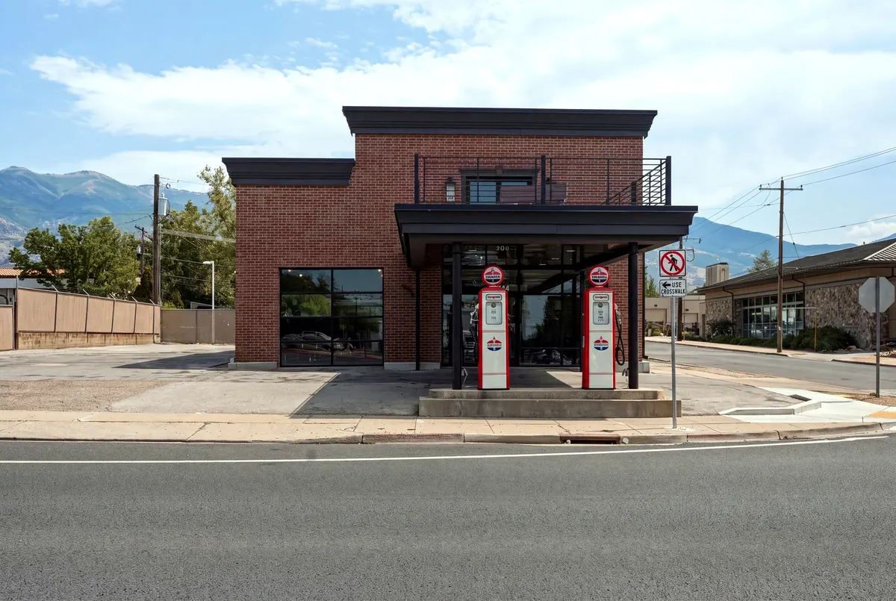
Practical Space, Real Presence.
From multi-tenant retail to office remodels, commercial work is about balancing what the owner needs, what tenants need and what the site allows.
RAD keeps those priorities in view from the first layout, so the finished space is flexible, efficient and easy to lease.
About RAD→Related Expertise
Multifamily
Multifamily design is a balance of density, efficiency, resident experience and project economics. We work through those pieces together to create buildings that make sense on paper and work in the real world.
→Self-Storage
Self-storage is a numbers-driven business. We design facilities that maximize site potential and rentable area while balancing access, operations, constructability and architectural character.
→Industrial & Warehouse
Industrial buildings have to work first. We design around operations, site circulation, structural efficiency and constructability — then make sure the architecture looks like someone cared about it.
→Single Family Developments
Our townhome and single family work brings the same development-minded approach to communities, balancing site layout, home design and the realities of the project.
→