
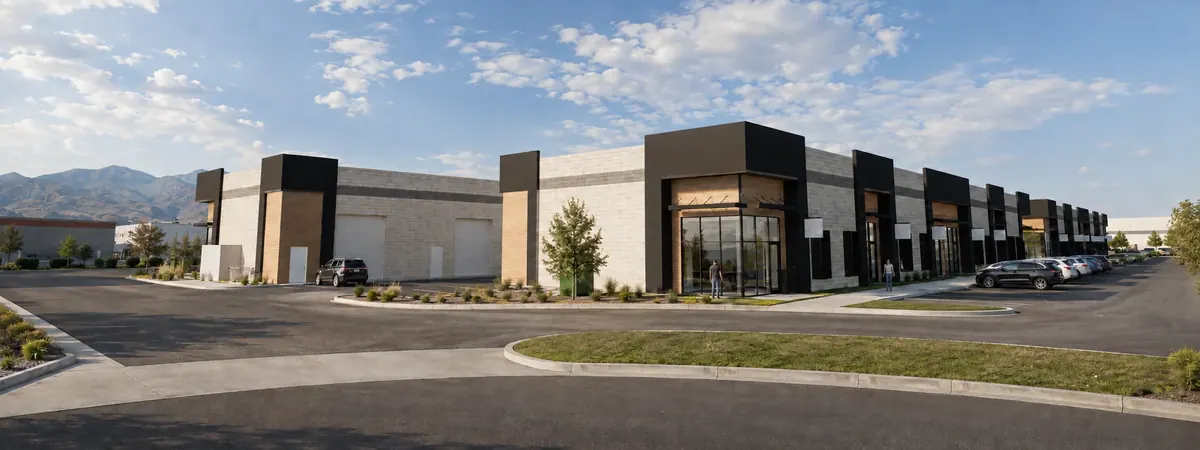
Industrial & Warehouse Architecture
Industrial Buildings Designed Around How They Operate.
Industrial buildings have to work first. We design around operations, site circulation, structural efficiency and constructability — then make sure the architecture looks like someone cared about it.
Built to Work First.
Operational Flow & Loading
Layouts organized around how goods, vehicles and people actually move.
Structural & Envelope Efficiency
Structure and envelope chosen to keep the building simple and cost-effective.
Site Circulation & Truck Movement
Drives, docks and yards planned so trucks and cars can move safely.
Constructability & Schedule
Details and systems that keep construction straightforward and on schedule.
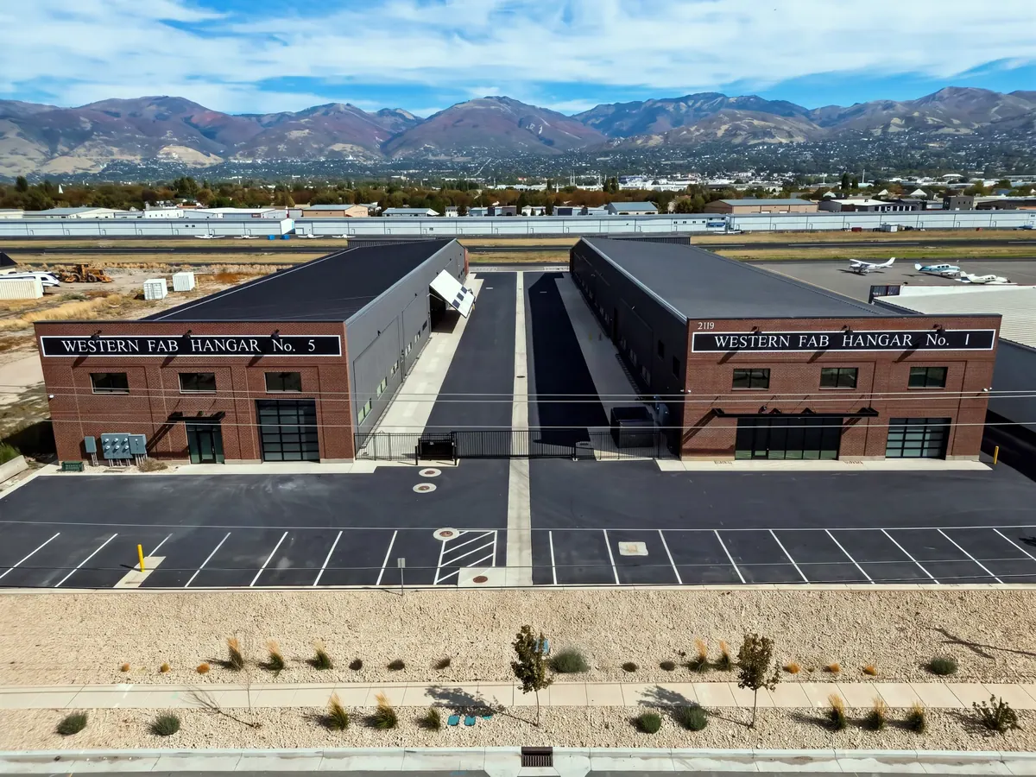
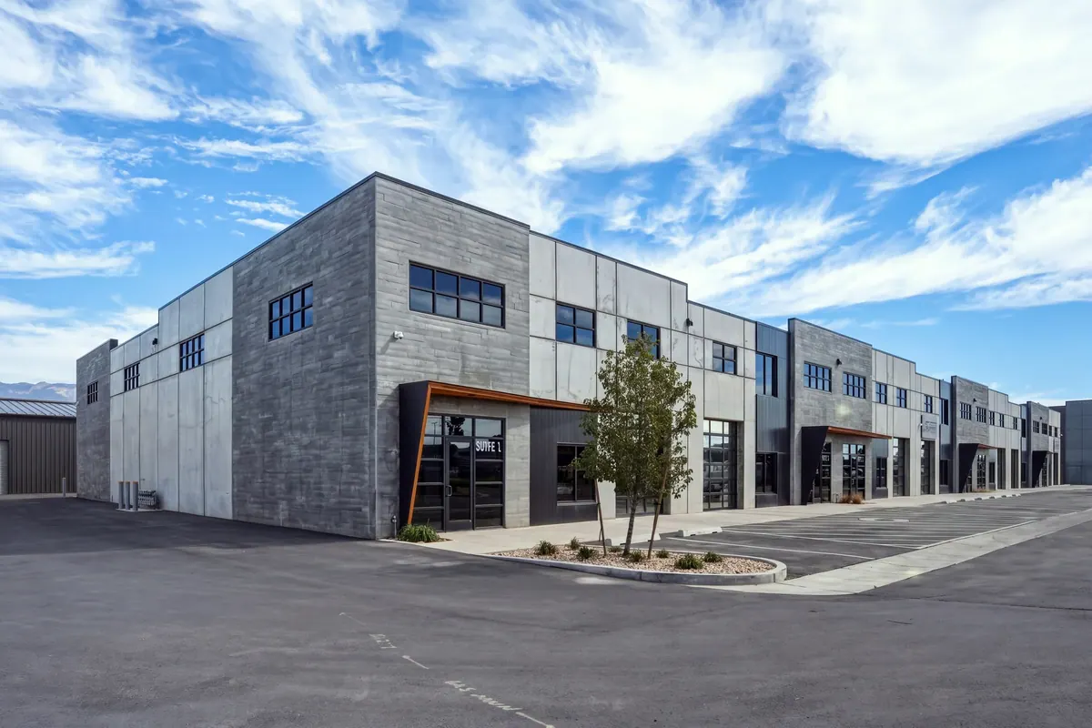
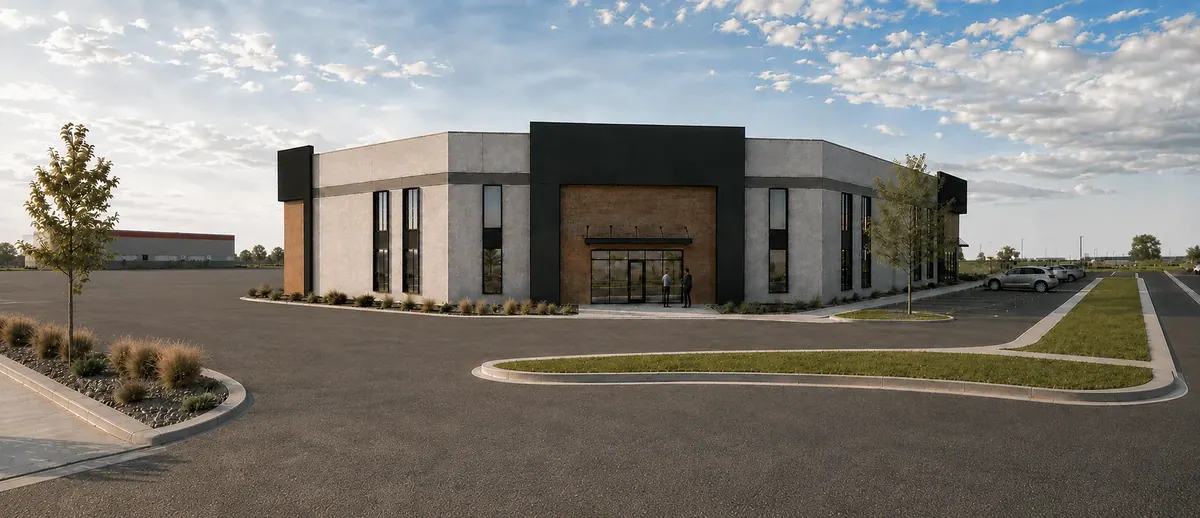
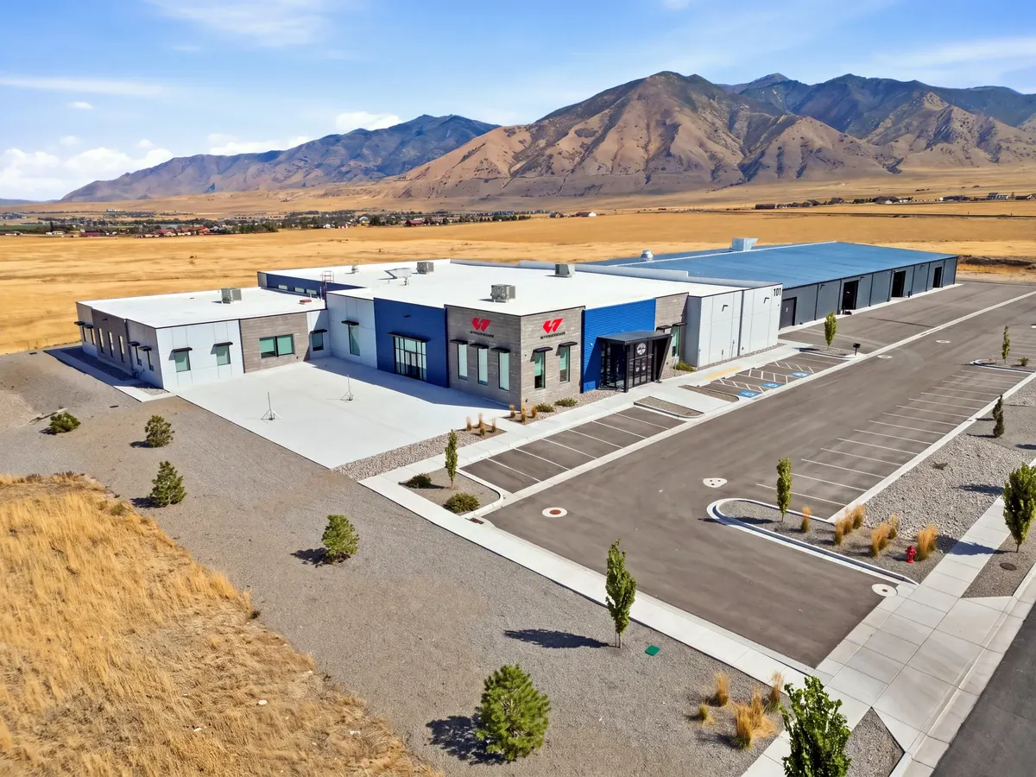
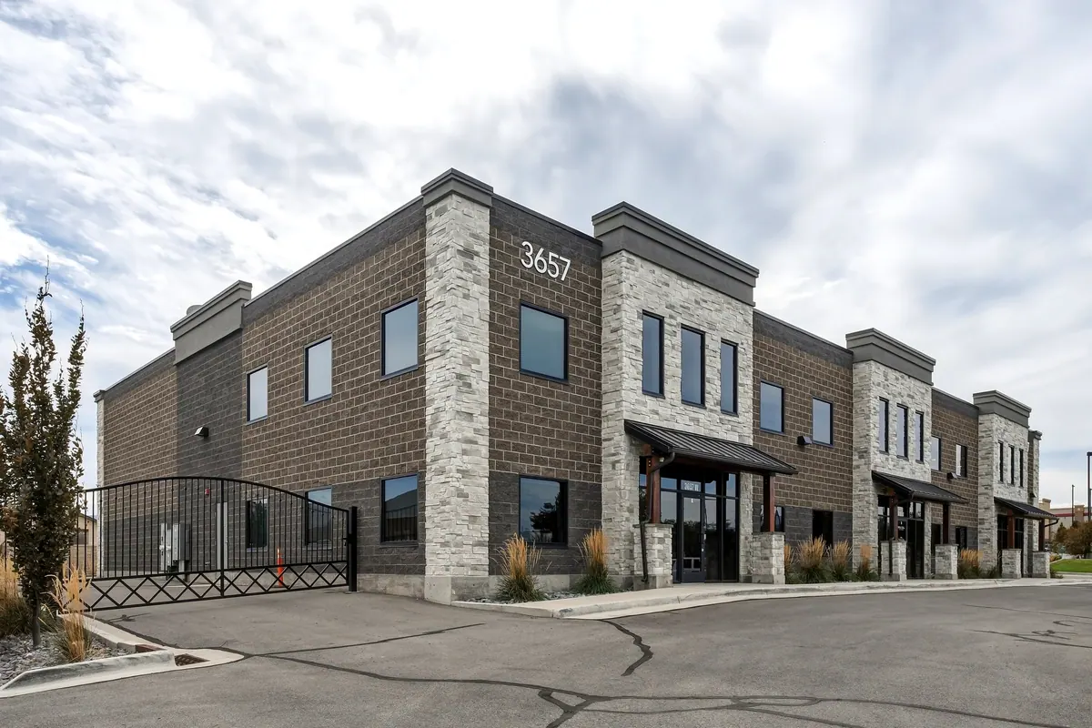
Function With Character.
Warehouses, flex buildings and hangars are judged on how well they operate. That starts with the site and the way the building will be used.
RAD designs around those operations first, then gives the building the clean, considered character that sets it apart.
About RAD→Related Expertise
Multifamily
Multifamily design is a balance of density, efficiency, resident experience and project economics. We work through those pieces together to create buildings that make sense on paper and work in the real world.
→Self-Storage
Self-storage is a numbers-driven business. We design facilities that maximize site potential and rentable area while balancing access, operations, constructability and architectural character.
→Commercial & Retail
Commercial projects have to work for the owner, the tenant and the people who use them. We design flexible, efficient spaces that respond to the site, support the business and create long-term value.
→Single Family Developments
Our townhome and single family work brings the same development-minded approach to communities, balancing site layout, home design and the realities of the project.
→