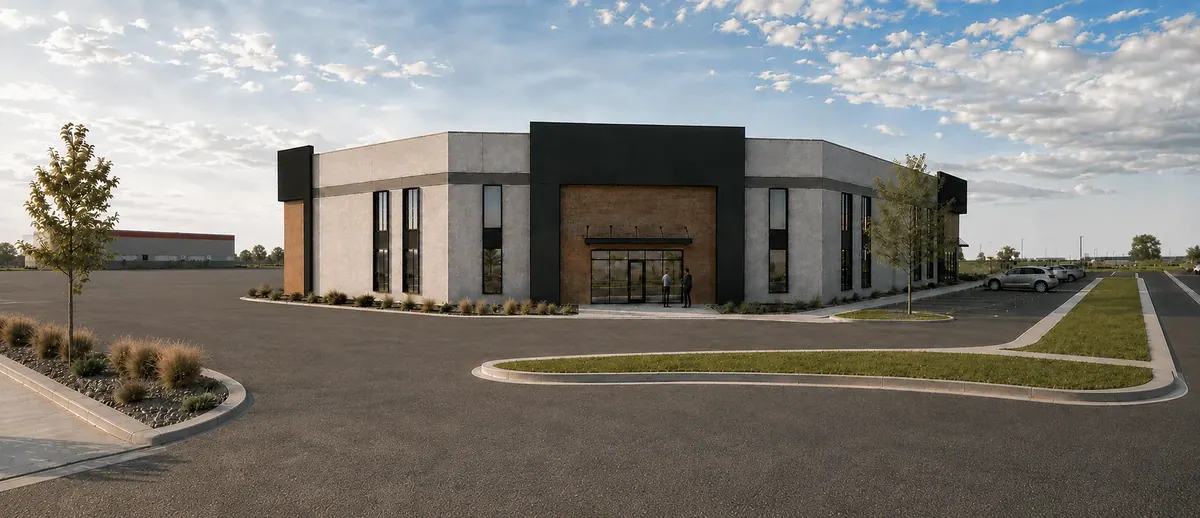
Architectural Rendering
Base Camp
Salt Lake City, UTIndustrial & WarehousePlanned
- Location
- Salt Lake City, UT
- Project Type
- Industrial & Warehouse
- Status
- Planned
Overview
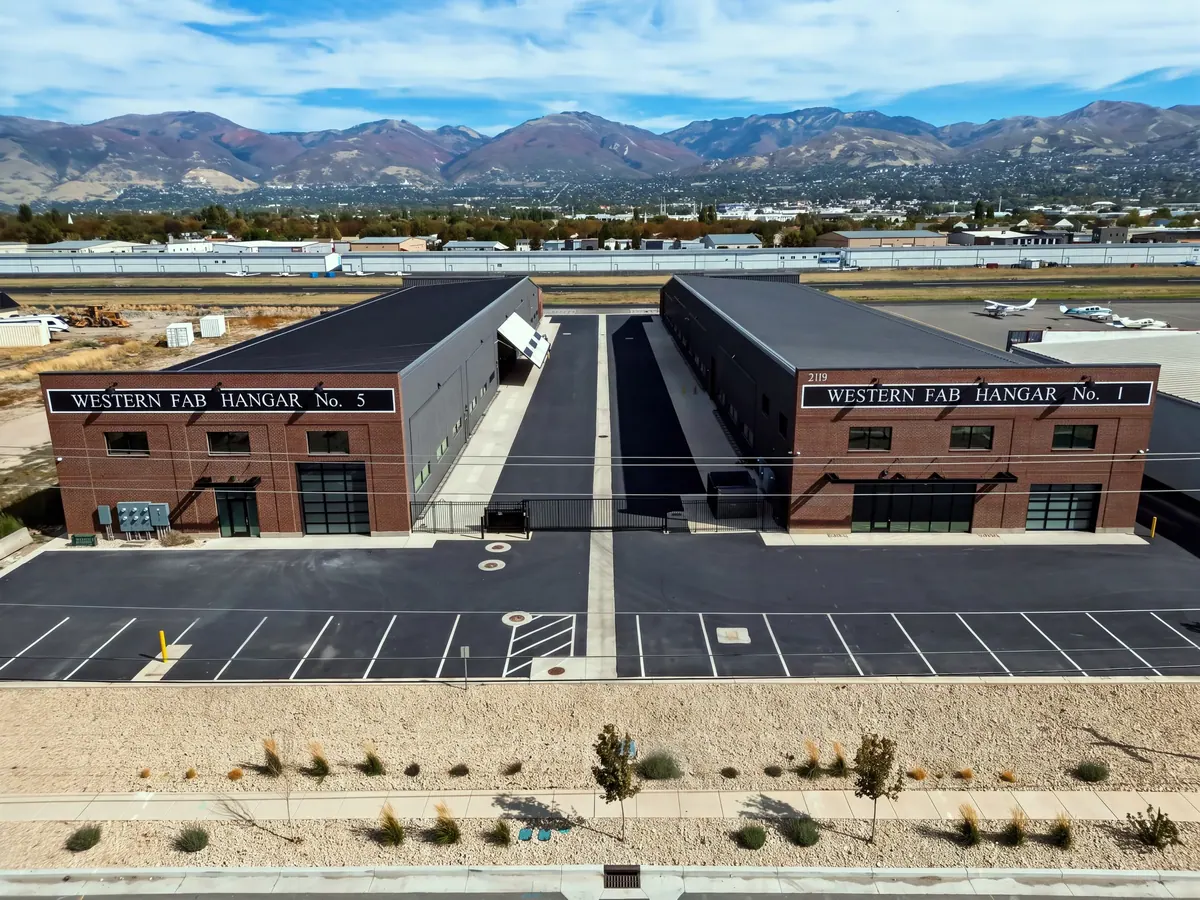
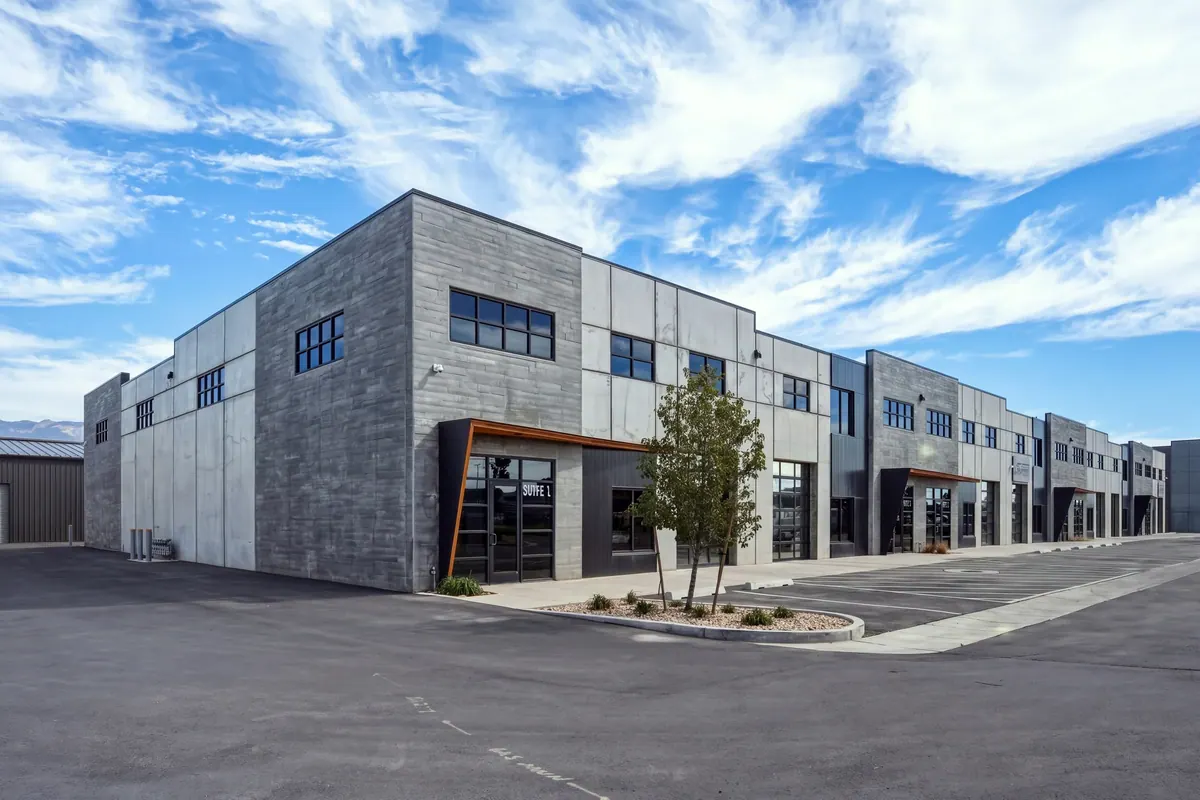
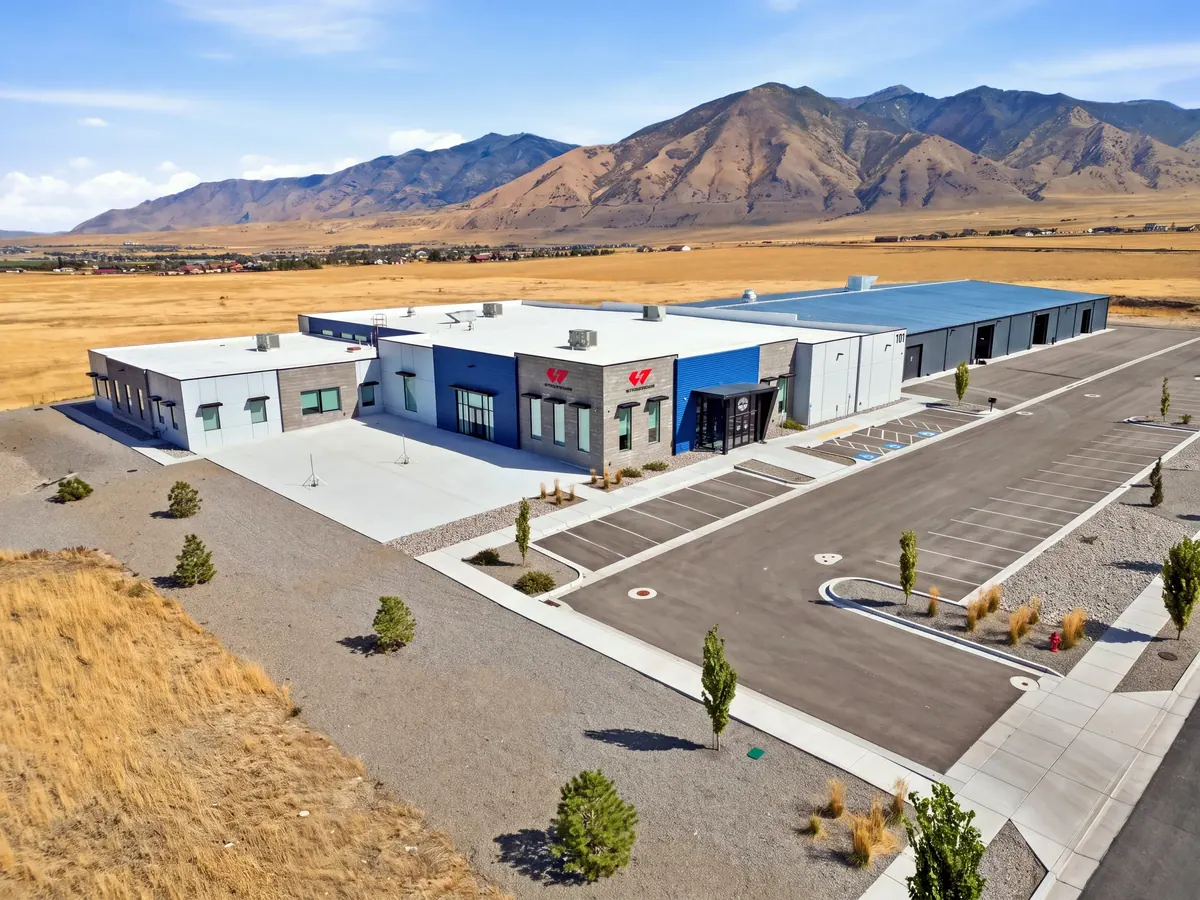
Base Camp is a planned five-building flex warehouse development in Salt Lake City. Its building mix includes one concrete tilt-up structure and four CMU block buildings.
Project Gallery