Expertise
Architecture
Built Around Development.
Different projects have different priorities. What works for a multifamily development doesn’t necessarily work for a warehouse, self-storage facility or retail center. We understand those differences — and design around them.
What doesn’t change is our approach: understand the site, understand the business behind the project, and make design decisions that hold up in the real world.
- Site planning
- User experience
- Operations
- Efficiency
- Constructability
- Project economics
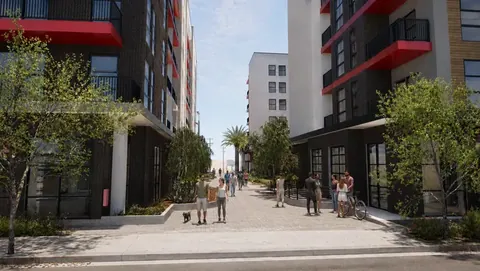
Multifamily
Multifamily design is a balance of density, efficiency, resident experience and project economics. We work through those pieces together to create buildings that make sense on paper and work in the real world.
- Site utilization and density
- Unit planning and circulation
- Resident experience and amenities
- Parking and site relationships
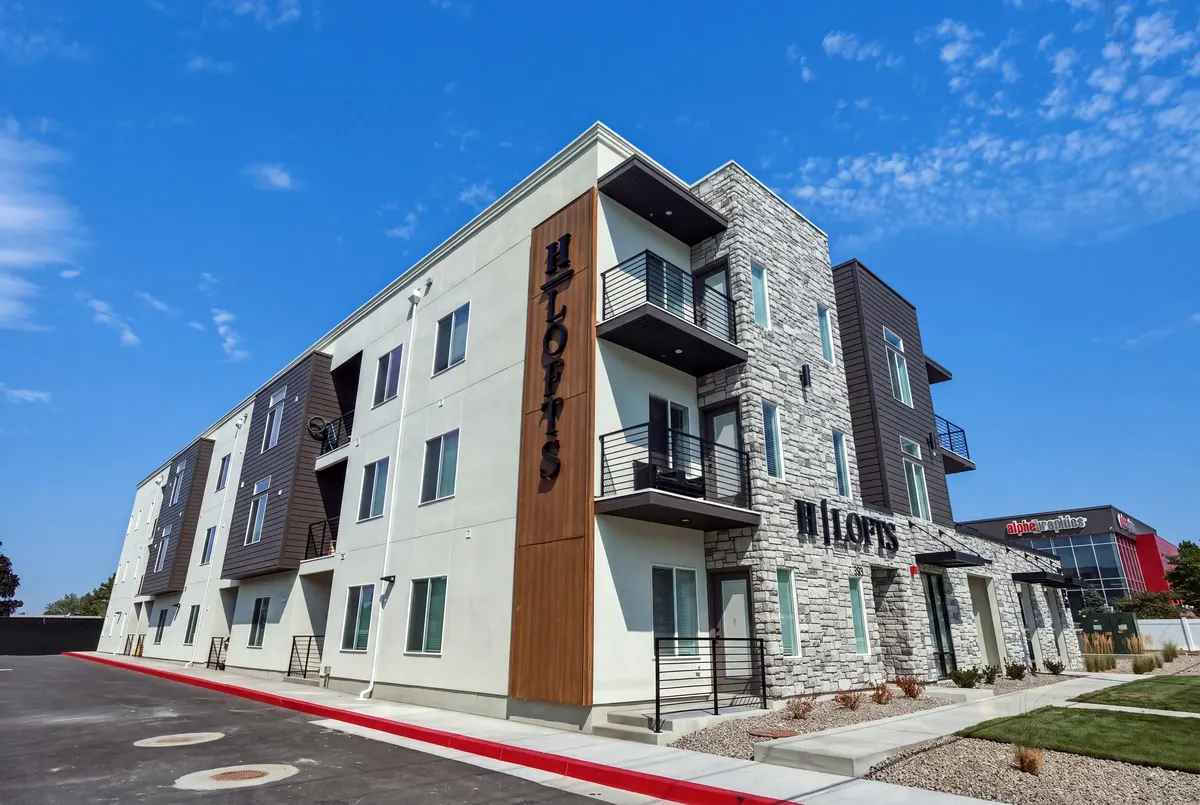
Related Project
H-Lofts
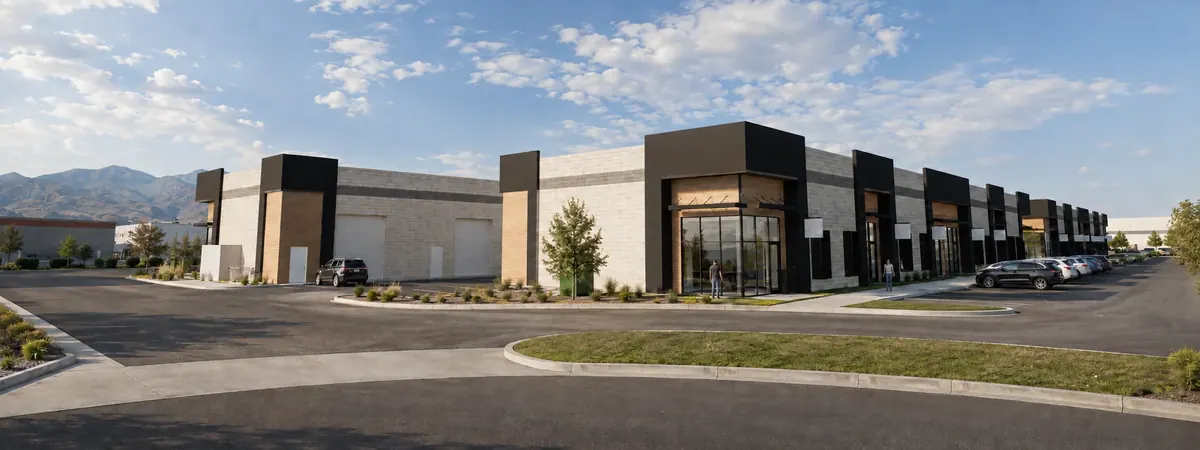
Industrial & Warehouse
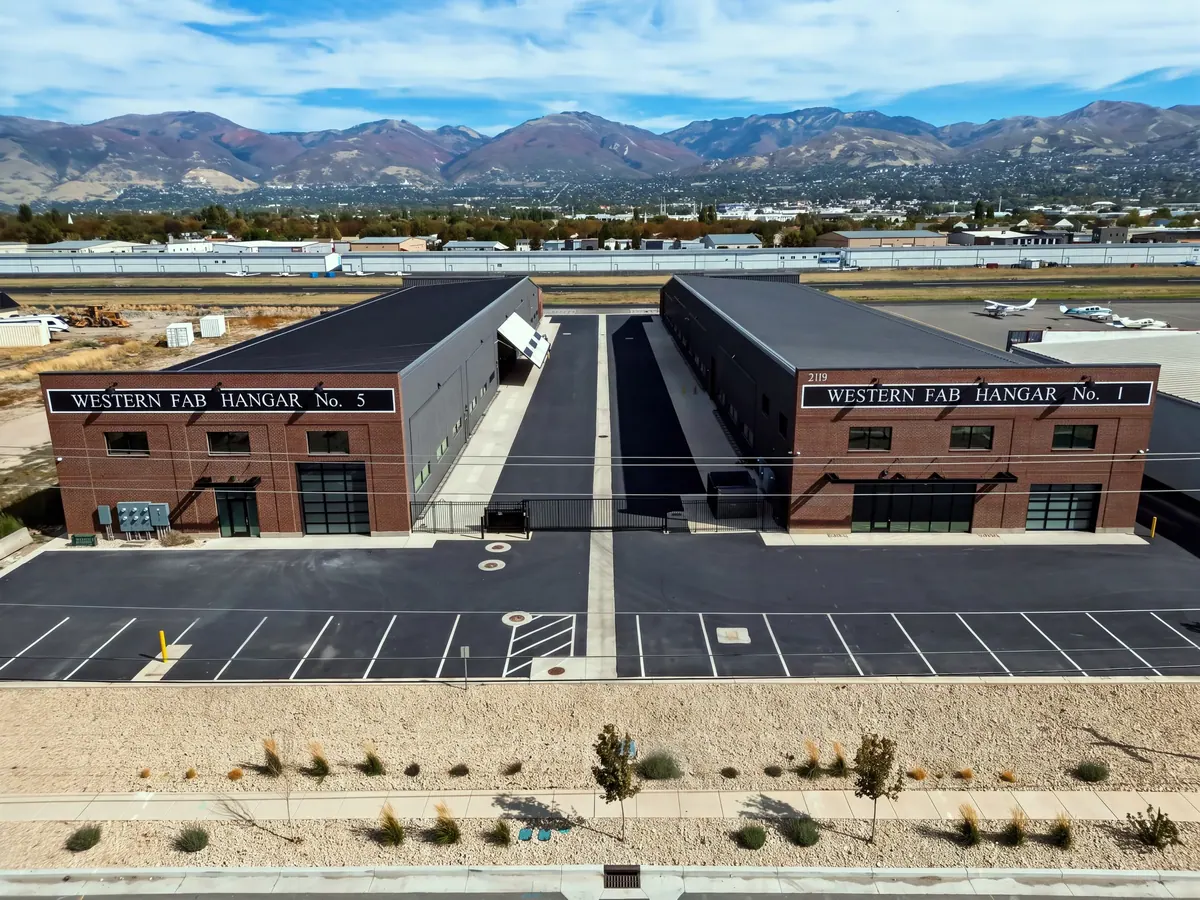
Industrial buildings have to work first. We design around operations, site circulation, structural efficiency and constructability — then make sure the architecture looks like someone cared about it.
- Operational flow and loading
- Structural and envelope efficiency
- Site circulation and truck movement
- Constructability and schedule
Related Project
Western Fab Airplane Hangars
Self-Storage
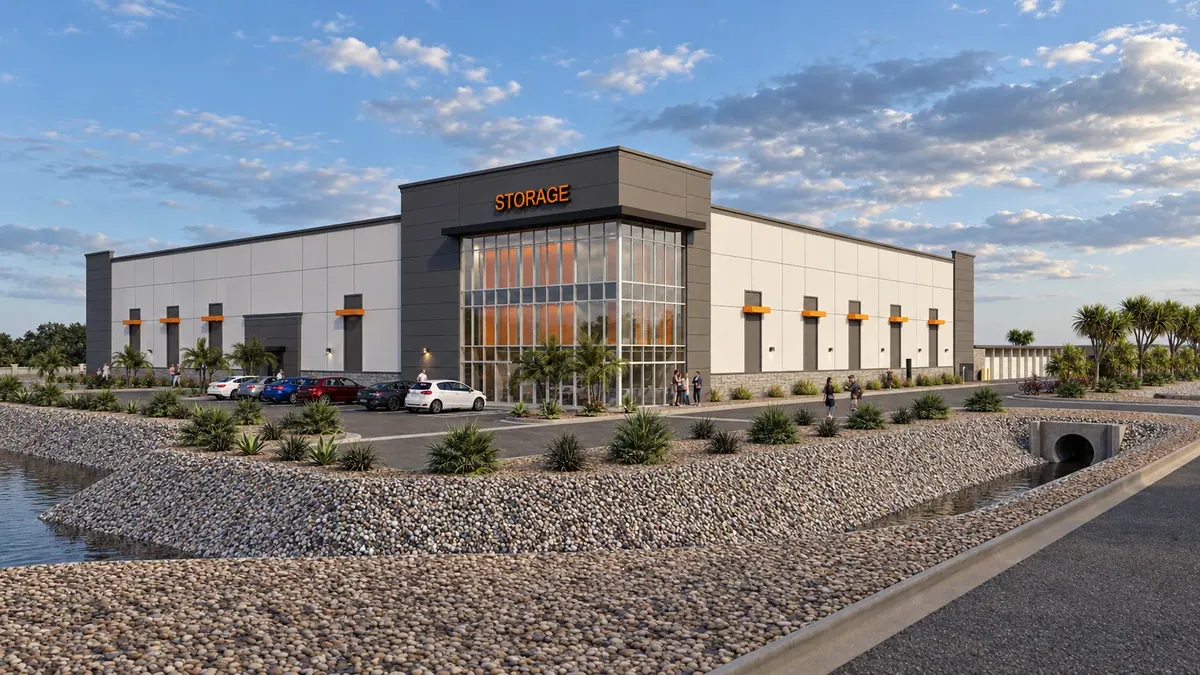
Self-storage is a numbers-driven business. We design facilities that maximize site potential and rentable area while balancing access, operations, constructability and architectural character.
- Site utilization & rentable area
- Unit mix & operational efficiency
- Access, circulation & security
- Entitlements & architectural character
Related Project
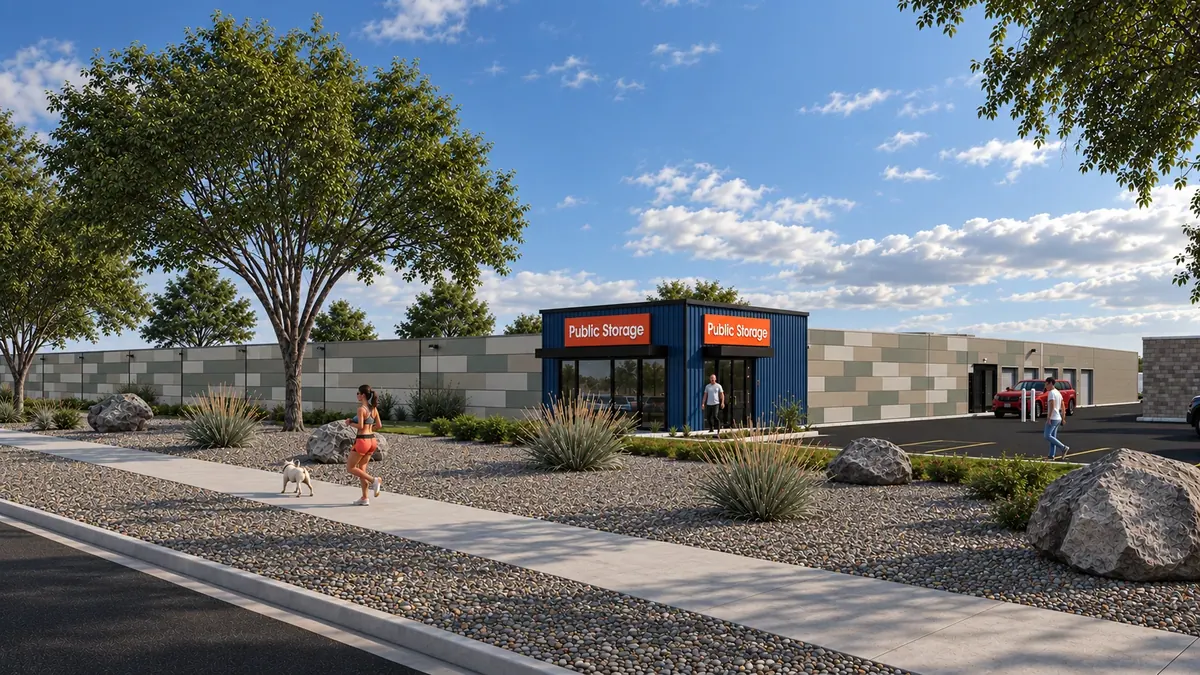
Plant City Storage
Commercial & Retail
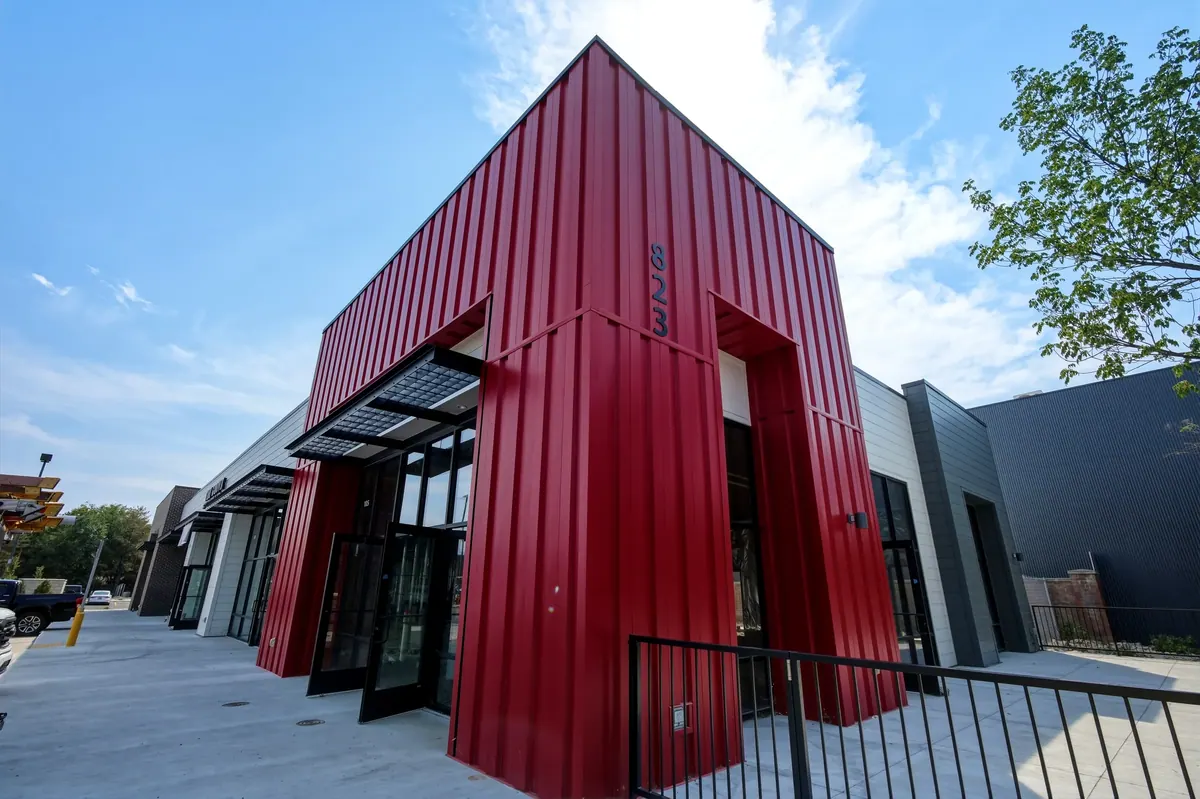
Commercial projects have to work for the owner, the tenant and the people who use them. We design flexible, efficient spaces that respond to the site, support the business and create long-term value.
- Tenant flexibility & efficient planning
- Visibility, identity & frontage
- Circulation, parking & access
- Adaptability & long-term value
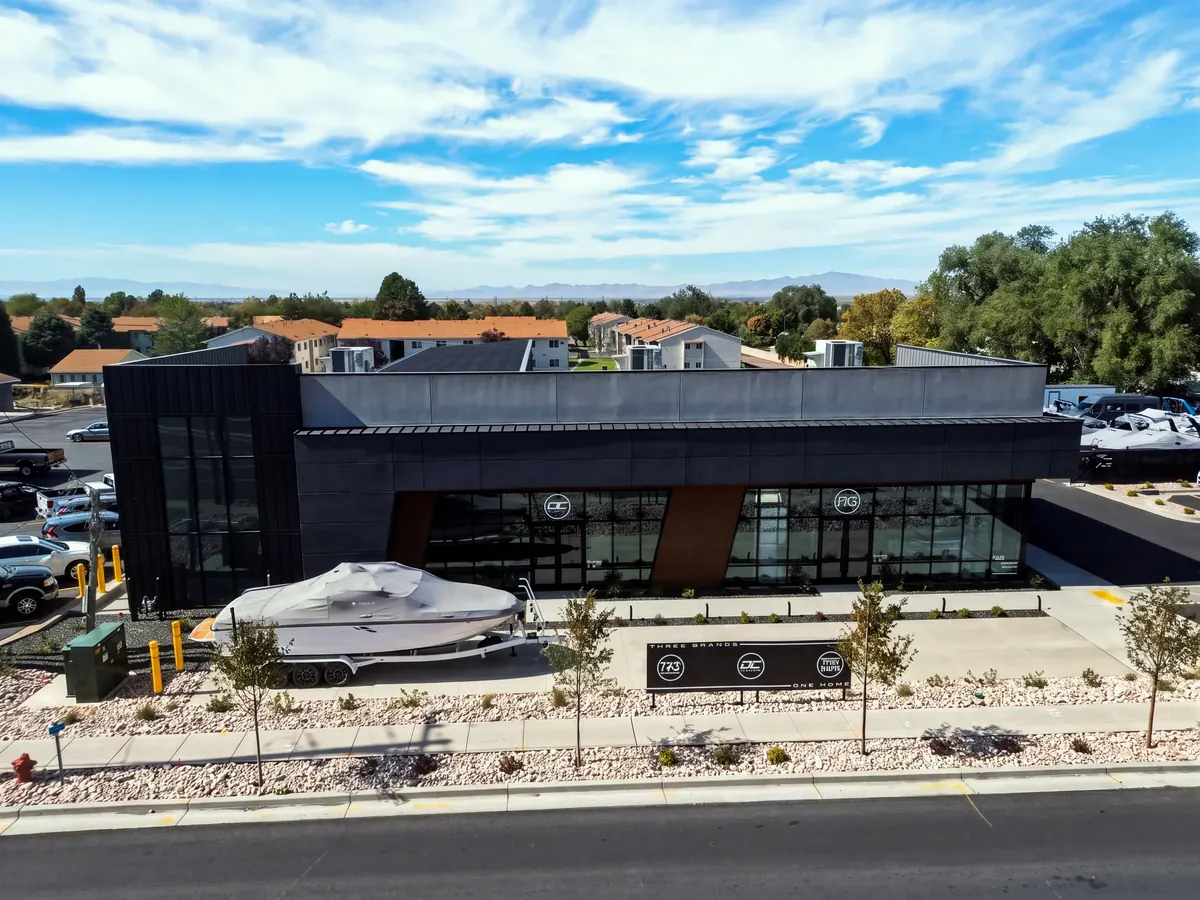
Related Project
DC Customs
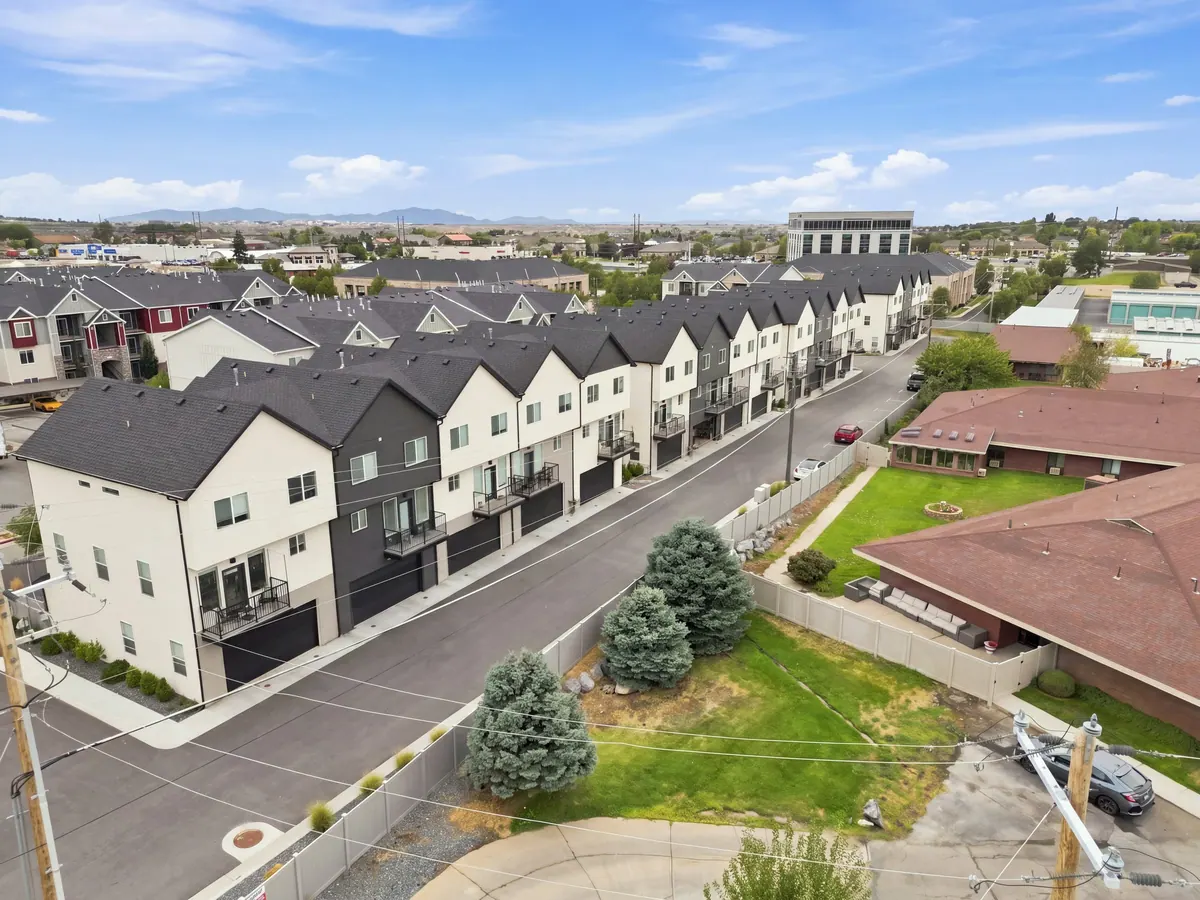
Single Family Developments
Our townhome and single family work brings the same development-minded approach to communities, balancing site layout, home design and the realities of the project.
- Site layout
- Home design
- Project realities
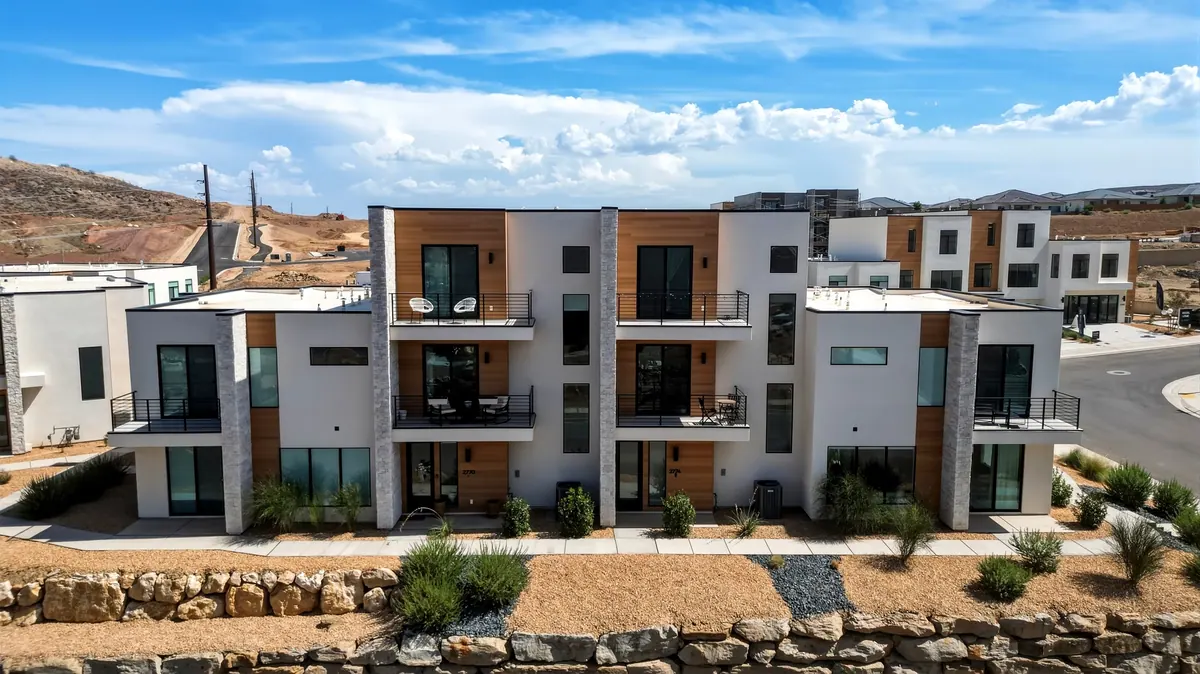
Related Project
Valencia at Divario