H-Lofts
Layton, UTMultifamily
- Location
- Layton, UT
- Project Type
- Multifamily
- RAD Role
- Architectural Design
Overview
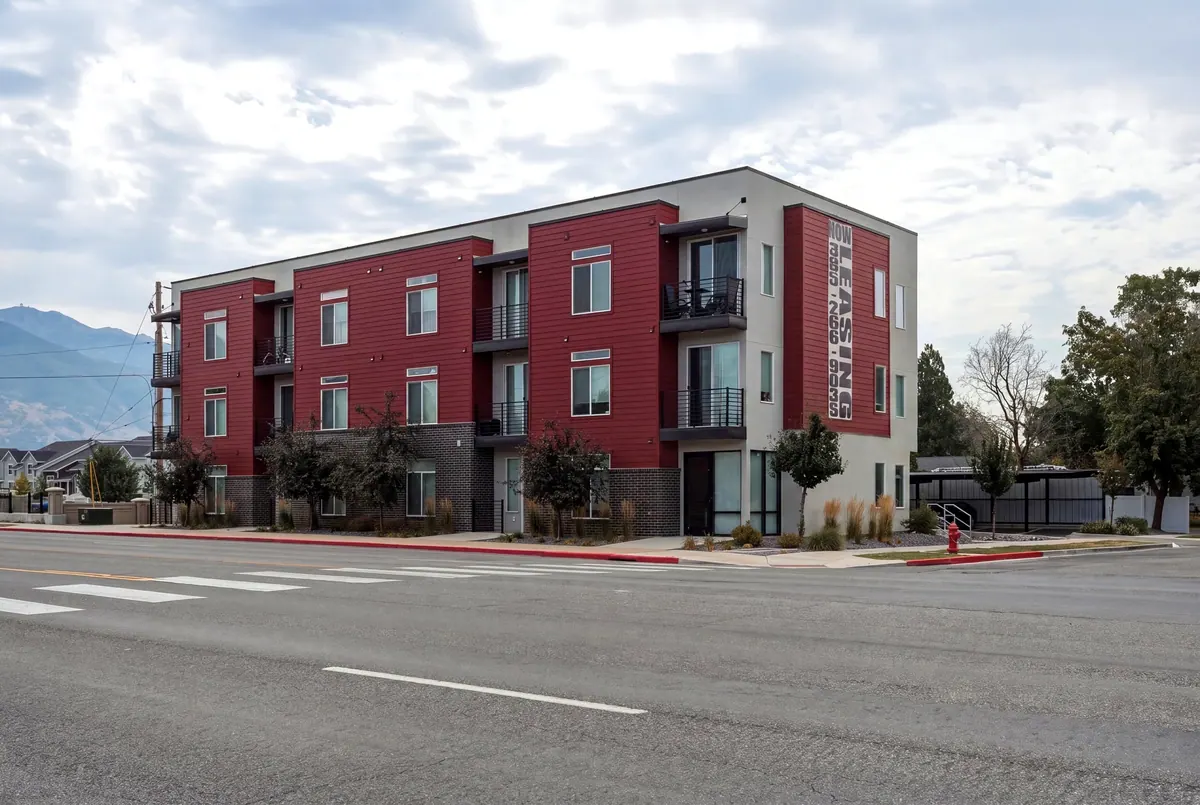
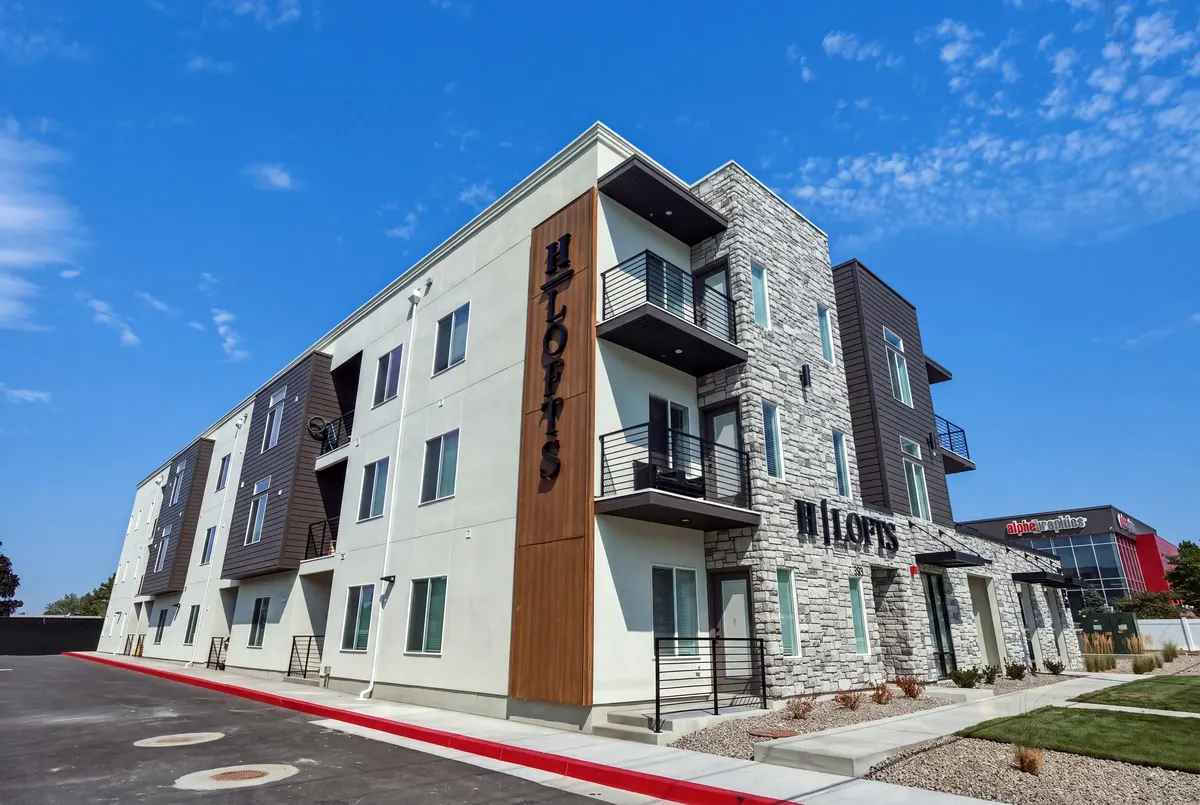
H-Lofts is a three-story, 30-unit apartment development in Layton. Its design required careful planning at the intersection of residential neighbors, roadway frontage expectations, and the practical demands of unit count and parking.
The Challenge
The site adjoins residential zoning, while the city sought greater building frontage along a UDOT road. These competing conditions made the initial site layout particularly challenging.
Our Approach
RAD worked closely with zoning officials, the developer, and the civil engineer. Through repeated site-planning iterations, the team refined building placement, parking, and the apartment program to balance those requirements.
Project Gallery