
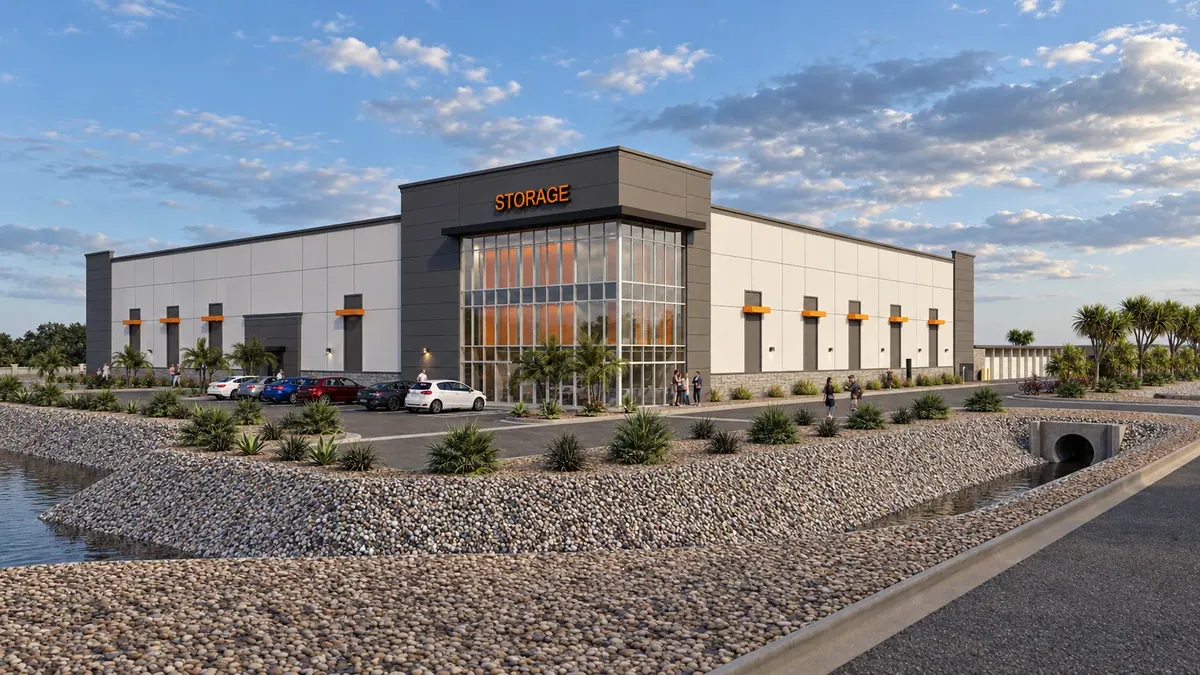
Self-Storage Architecture
Storage Facilities That Work Hard on Every Square Foot.
Self-storage is a numbers-driven business. We design facilities that maximize site potential and rentable area while balancing access, operations, constructability and architectural character.
What Drives a Storage Project.
Site Utilization & Rentable Area
Getting the most usable, rentable area out of the site the project has.
Unit Mix & Operational Efficiency
Planning the unit mix and layout around how the facility will be run day to day.
Access, Circulation & Security
Organizing how customers arrive, load and move through the facility, with security in mind.
Entitlements & Architectural Character
Giving the building a presence that supports approvals and the brand on the street.
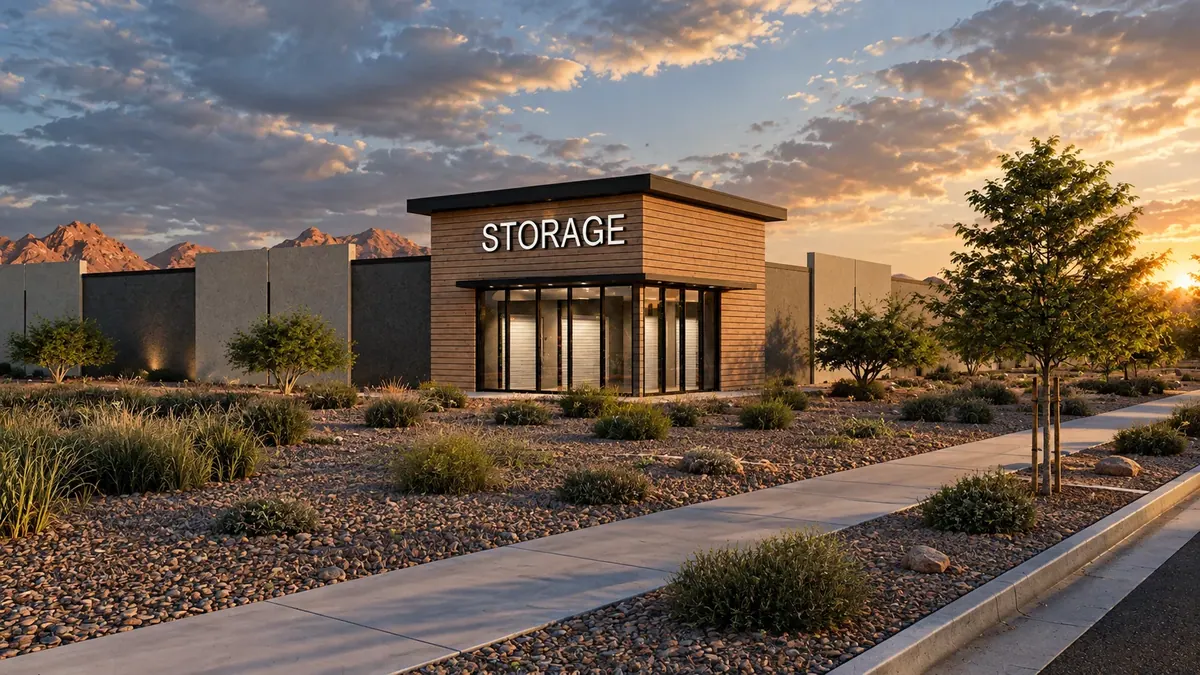
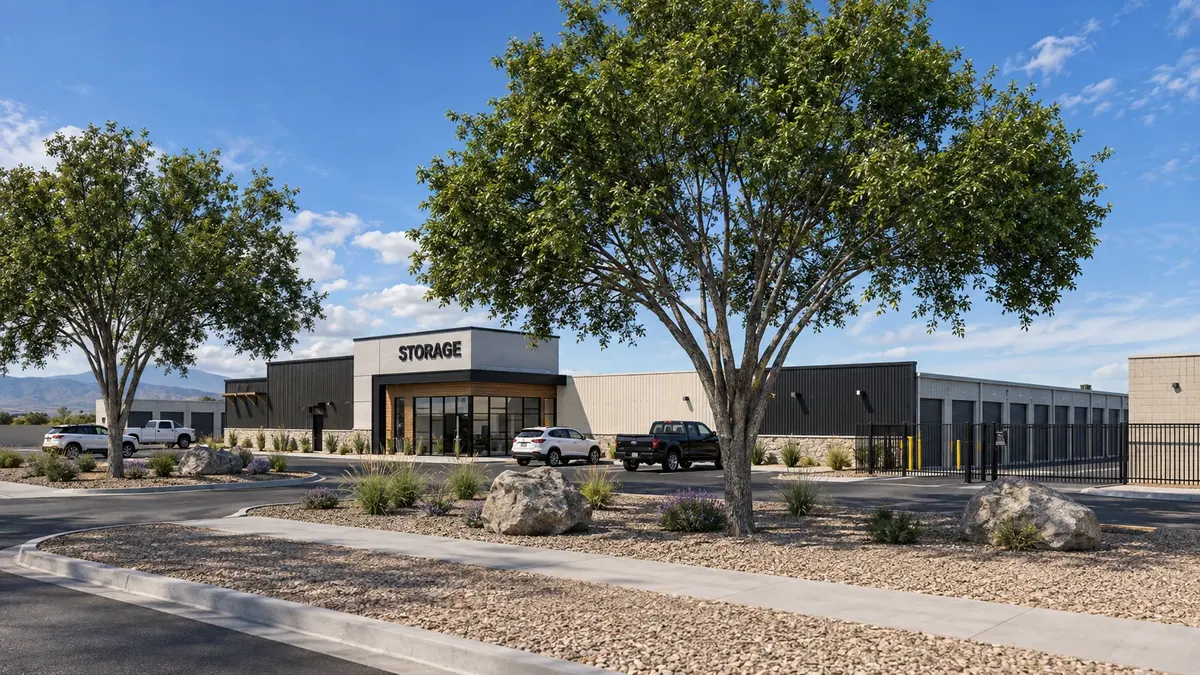
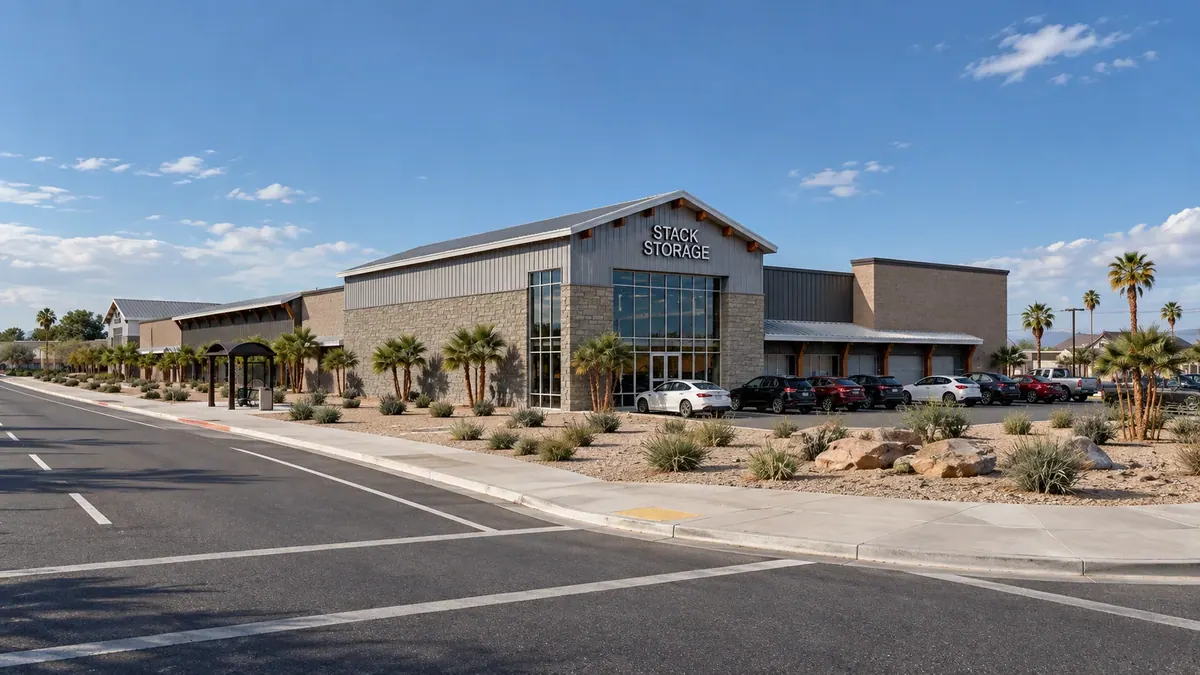
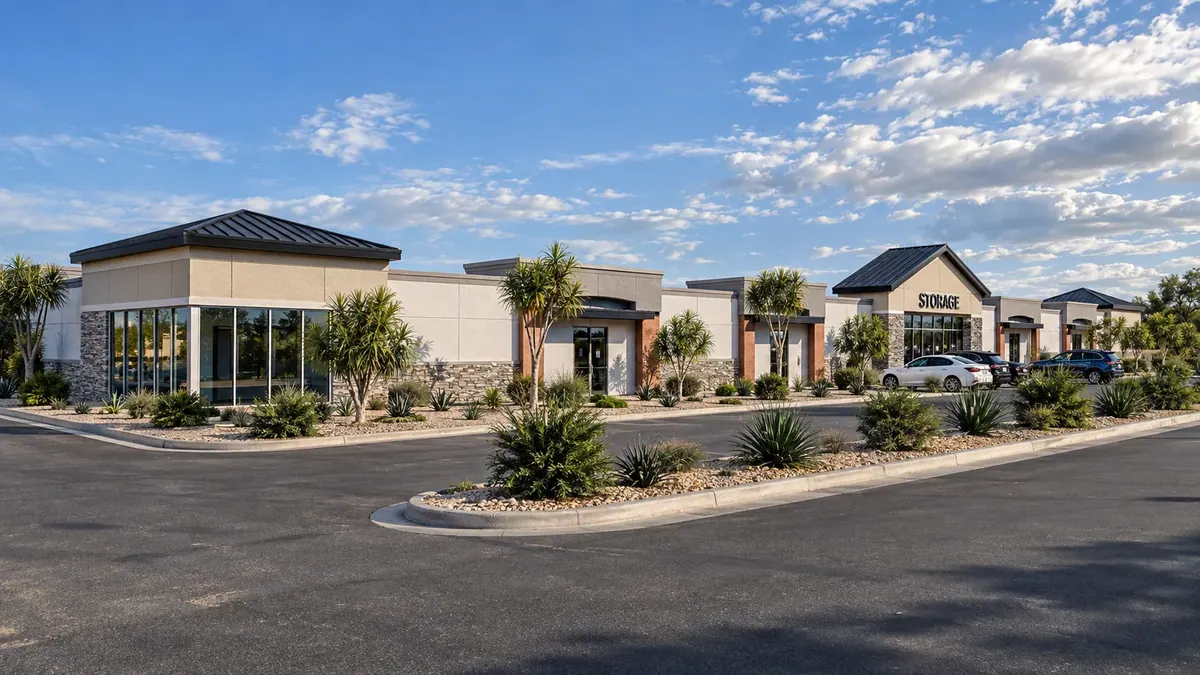
Selected Self-Storage Work
View all work→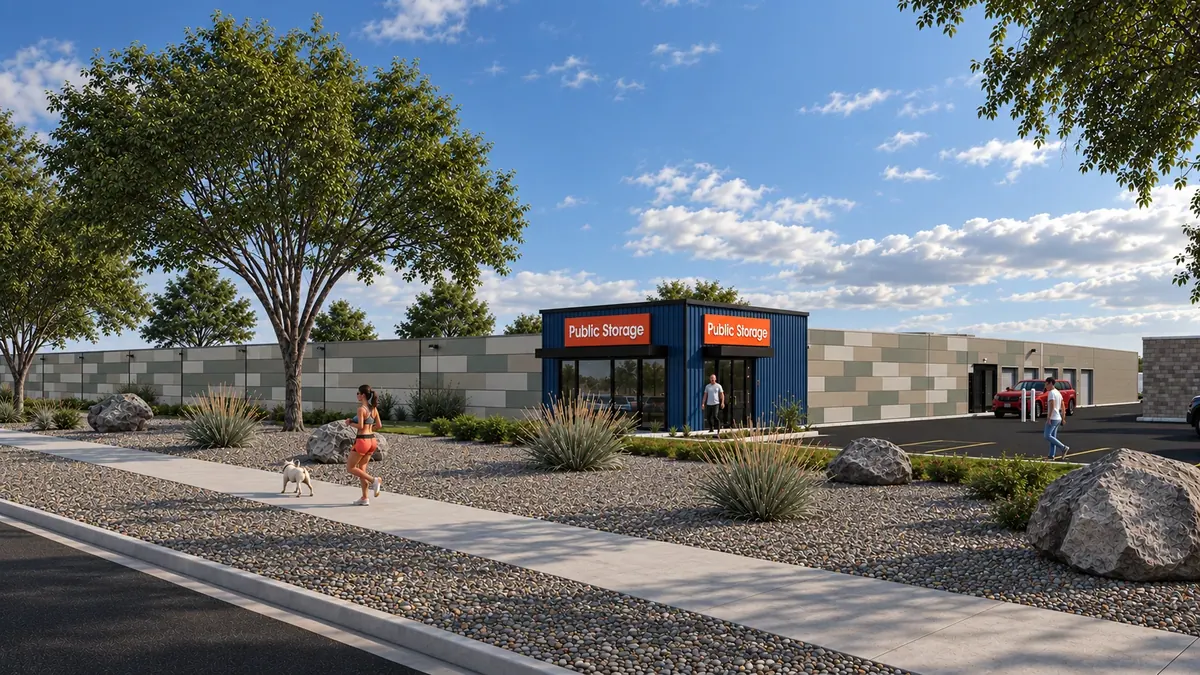
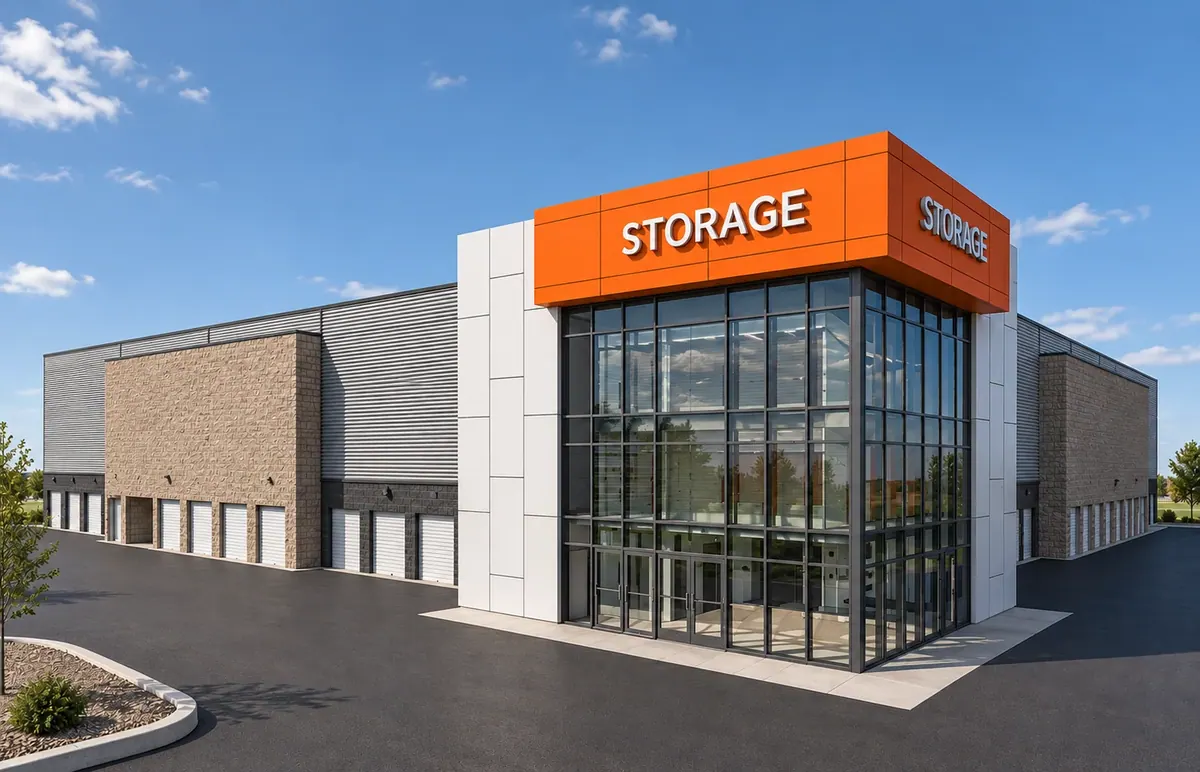
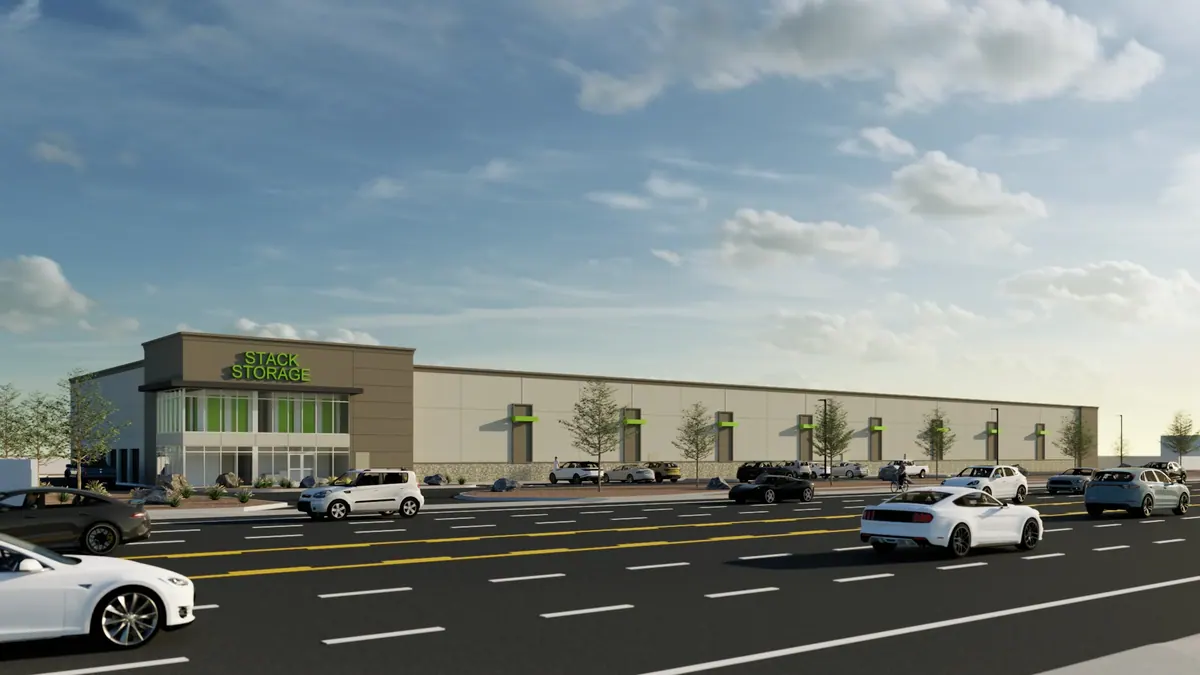
Designed Around the Numbers.
Storage projects succeed or fail on efficiency. Every decision about layout, access and construction shows up in rentable area and cost.
RAD works through those numbers early with the owner and team so the facility performs as a business and still looks like it belongs.
About RAD→Related Expertise
Multifamily
Multifamily design is a balance of density, efficiency, resident experience and project economics. We work through those pieces together to create buildings that make sense on paper and work in the real world.
→Commercial & Retail
Commercial projects have to work for the owner, the tenant and the people who use them. We design flexible, efficient spaces that respond to the site, support the business and create long-term value.
→Industrial & Warehouse
Industrial buildings have to work first. We design around operations, site circulation, structural efficiency and constructability — then make sure the architecture looks like someone cared about it.
→Single Family Developments
Our townhome and single family work brings the same development-minded approach to communities, balancing site layout, home design and the realities of the project.
→