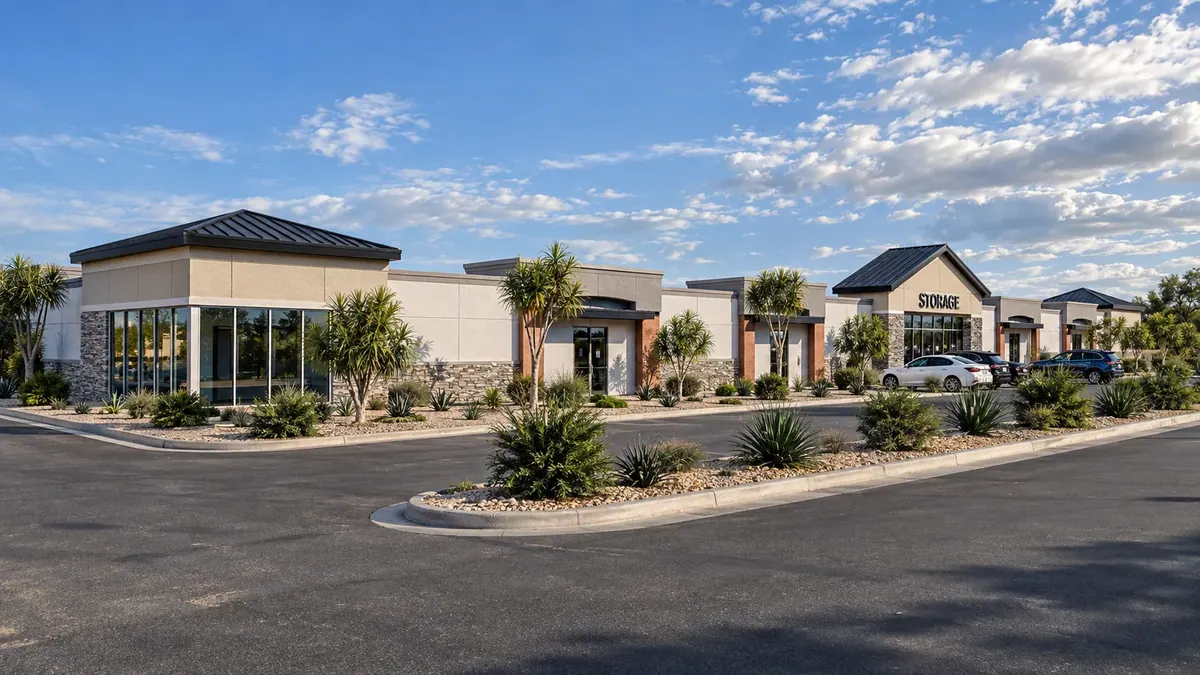
Architectural Rendering
Buckeye Storage
Buckeye, AZSelf-Storage
- Location
- Buckeye, AZ
- Project Type
- Self-Storage
- RAD Role
- Architectural Design
Overview
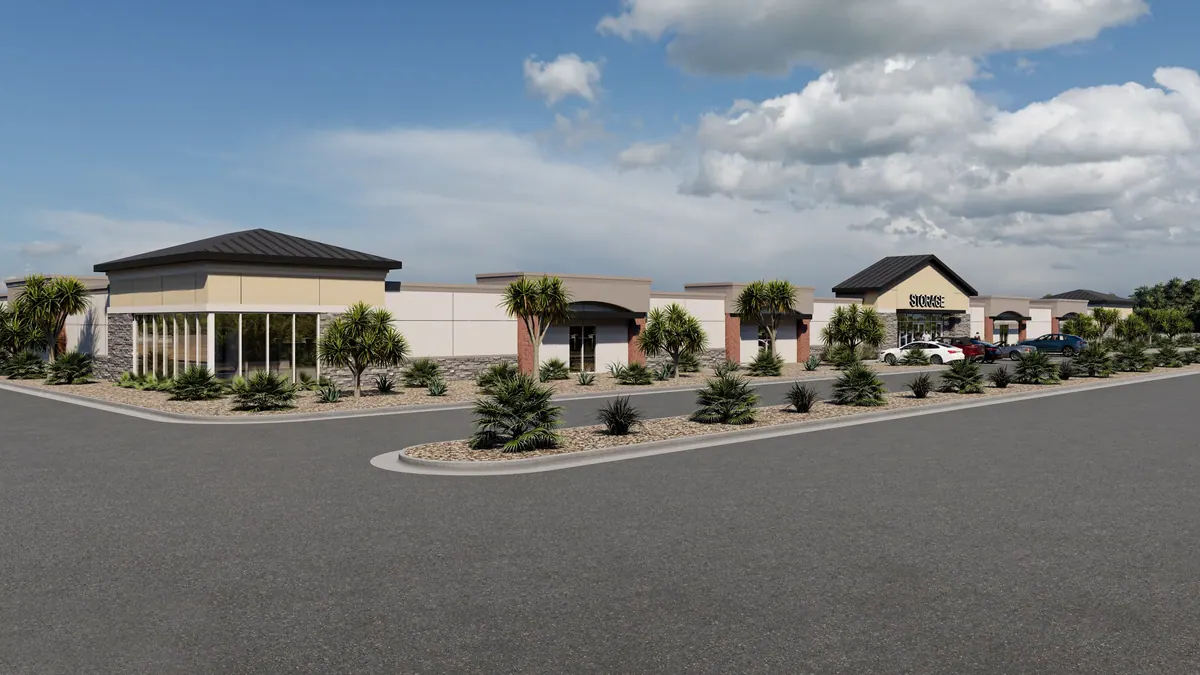
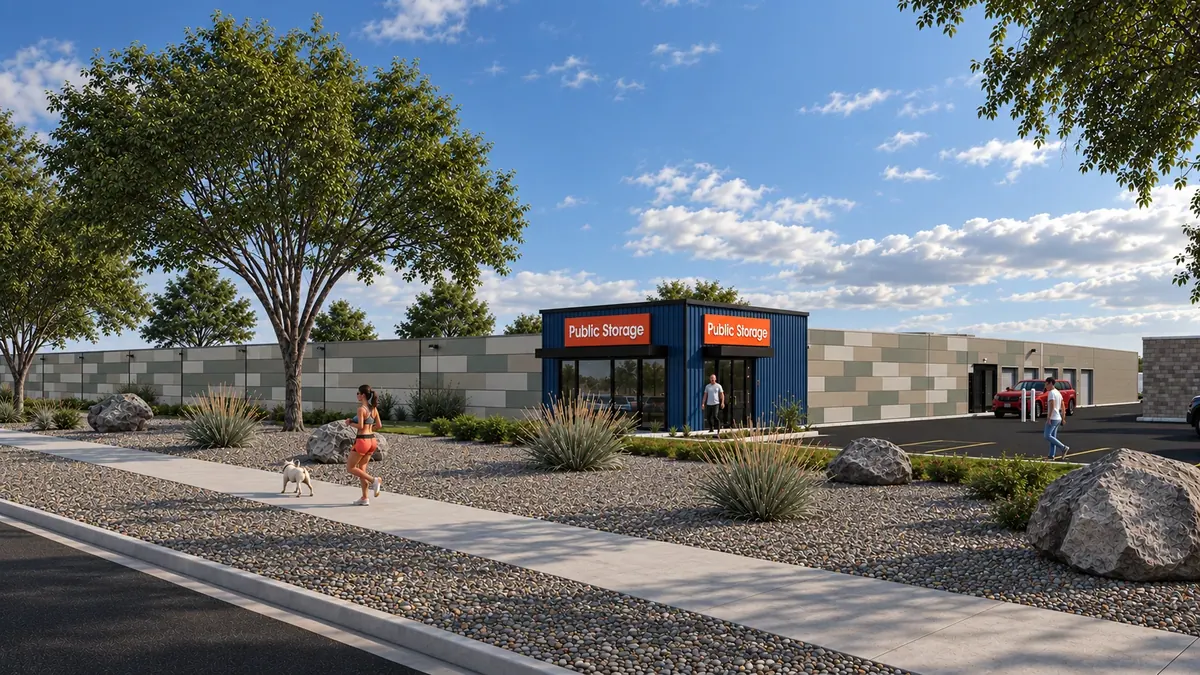
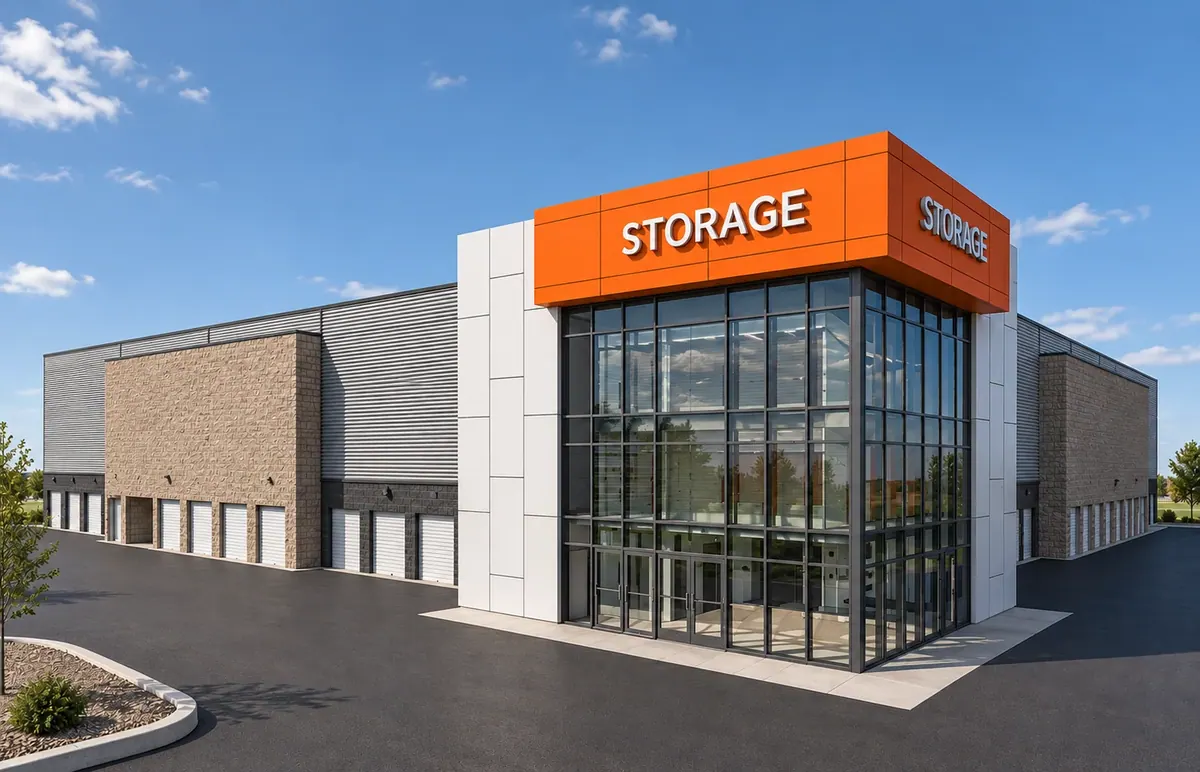
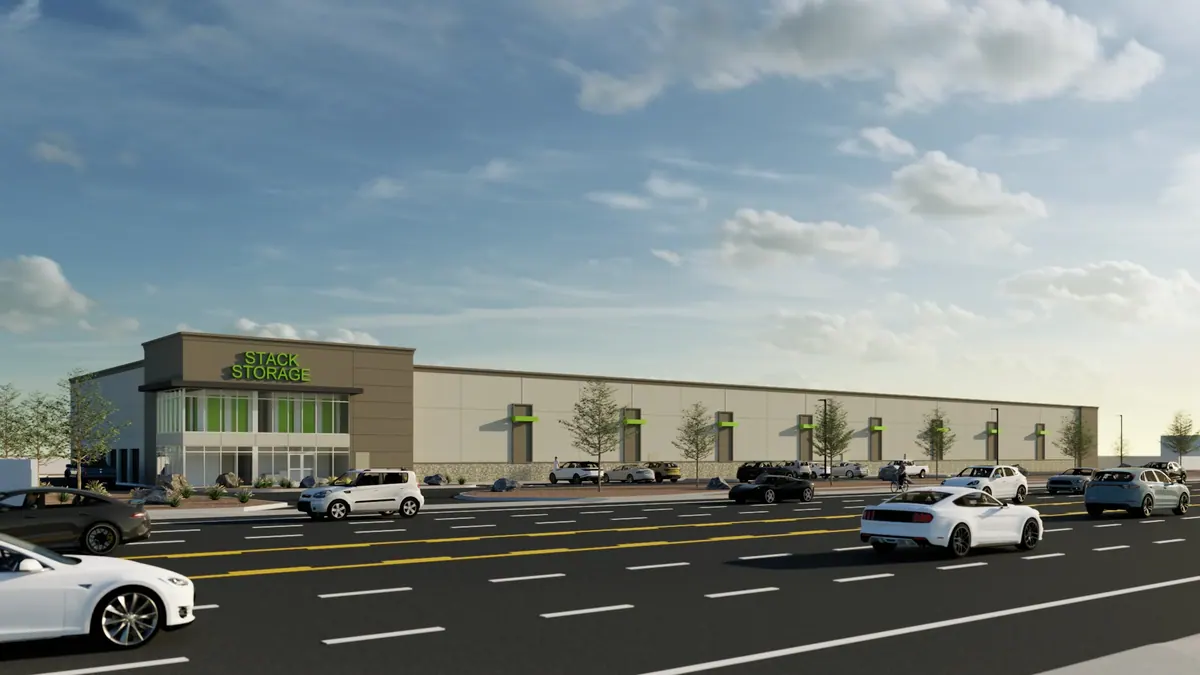
Buckeye Storage comprises two single-story climate-controlled buildings, each planned at approximately 75,000 square feet.
The Challenge
Zoning limited the size of an individual building, while the owner wanted roughly twice that capacity.
Our Approach
RAD divided the development into two building sites, allowing the program to be organized as two separate structures in response to the zoning limitation.
Additional View