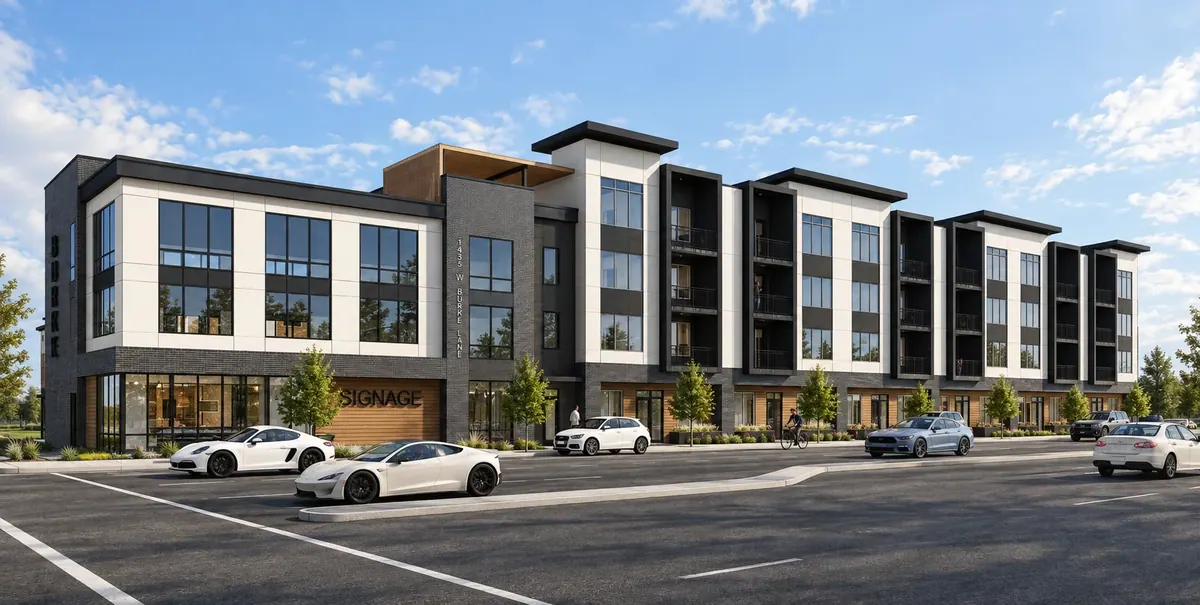
Architectural Rendering
Burke Apartments
Farmington, UTMultifamily
- Location
- Farmington, UT
- Project Type
- Multifamily
- RAD Role
- Architectural Design
Overview
Burke Apartments is a mixed-use development in Farmington that brings together 20 townhomes, six live/work units, 36 apartments, and approximately 9,000 square feet of office space.
The Challenge
The developer sought to fit a broad mix of uses onto a tight site, with parking capacity as a central constraint.
Our Approach
RAD integrated parking beneath part of the building, placed live/work units beside that area at ground level, and organized three stories of office space at one end of the development.