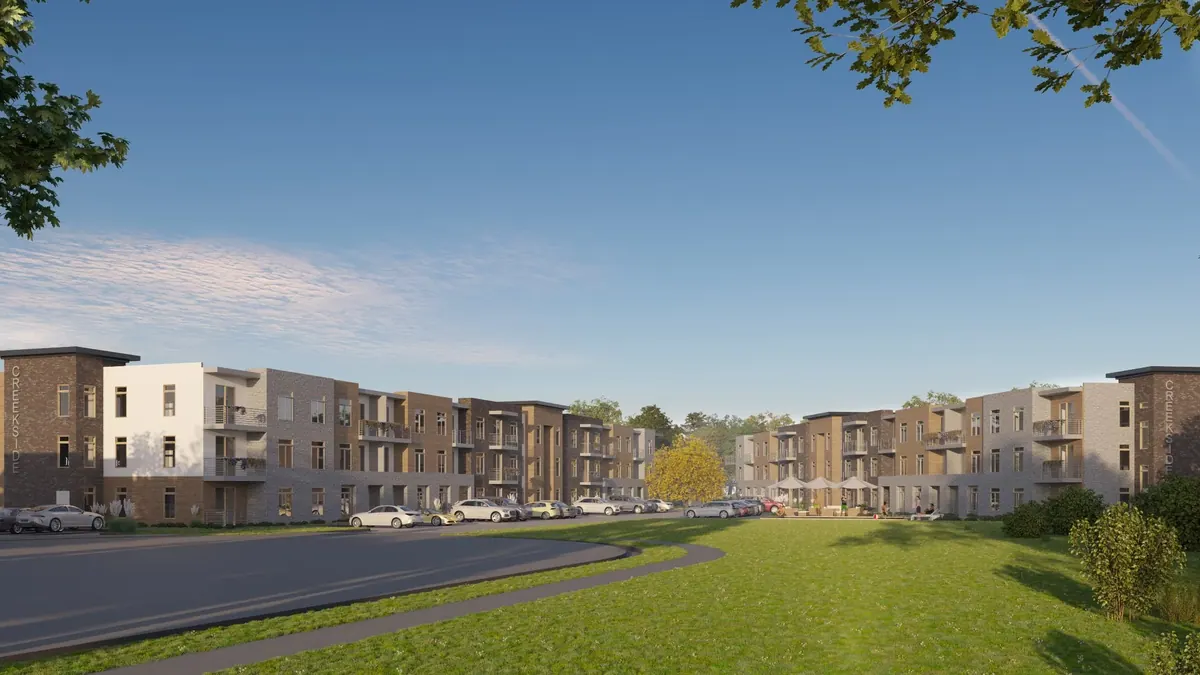
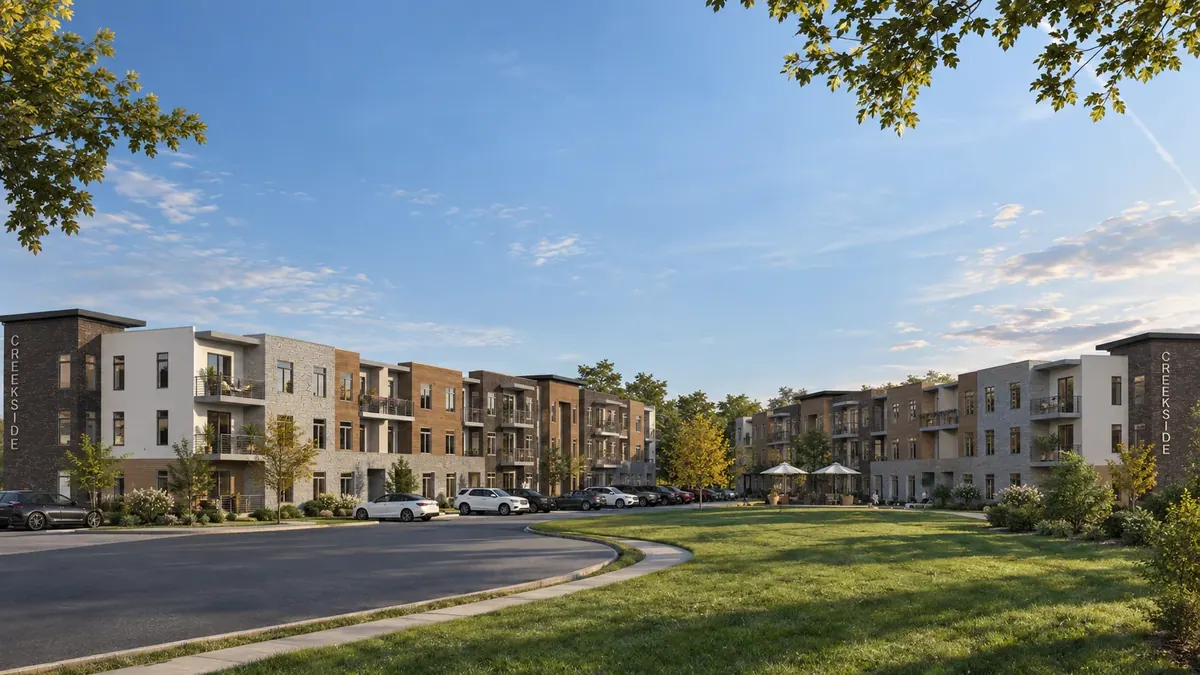
Architectural Rendering
Creekside Apartments
Kaysville, UTMultifamilyPlanned
- Location
- Kaysville, UT
- Project Type
- Multifamily
- RAD Role
- Architectural Design
- Status
- Planned
Overview
Creekside is a planned mixed-use development in Kaysville combining two three-story apartment buildings with a hotel parcel, retail, and office space. The residential component is designed for 132 apartments.
The Challenge
A creek behind the property created significant grading demands, including a need to raise part of the site by more than ten feet. The plan also had to reserve land for several distinct uses while maximizing the apartment program.
Our Approach
RAD used extensive site diagrams to evaluate how the buildings, circulation, and separate development parcels could work together.
Alternate Lighting View