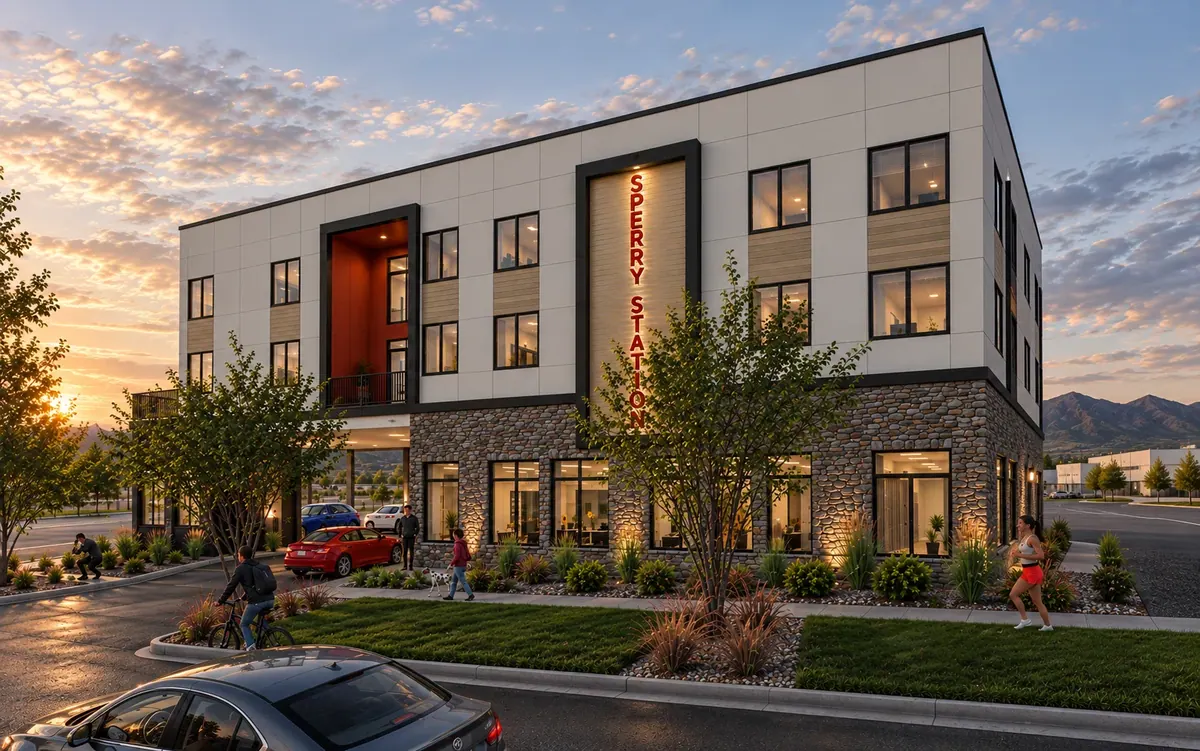
Architectural Rendering
Sperry Station
South Ogden, UTMultifamily
- Location
- South Ogden, UT
- Project Type
- Multifamily
- RAD Role
- Architectural Design
Overview
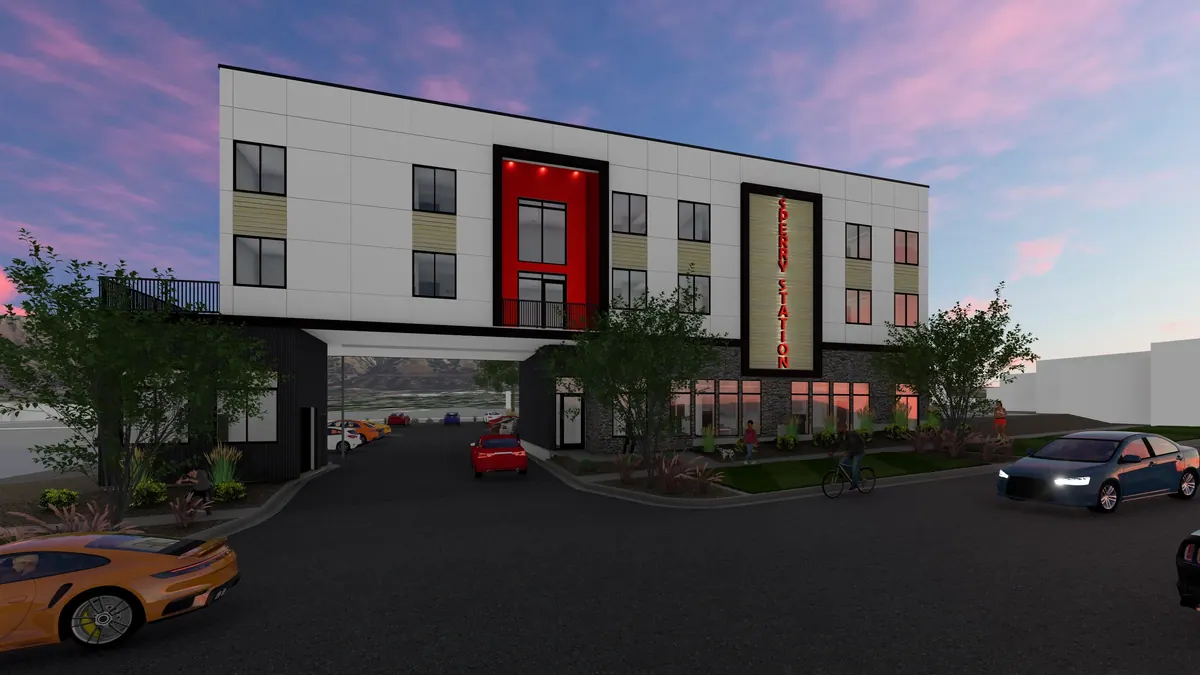
Sperry Station is a 25-unit apartment project in South Ogden. A demanding combination of frontage rules and roadway-access restrictions led to an unconventional circulation solution.
The Challenge
The city required building along 80% of the street frontage, leaving limited space for vehicle access. UDOT also constrained where that access could occur.
Our Approach
RAD designed vehicular circulation through the building itself, allowing the project to respond to both the frontage requirement and the access location.
Additional View